





4 Beds
4 Baths
3,085 SqFt
4 Beds
4 Baths
3,085 SqFt
Key Details
Property Type Single Family Home
Sub Type Single Family Residence
Listing Status Active
Purchase Type For Sale
Square Footage 3,085 sqft
Price per Sqft $486
MLS Listing ID 1043672
Style Exp Ranch
Bedrooms 4
Full Baths 4
HOA Fees $150/ann
HOA Y/N Yes
Rental Info No
Year Built 1996
Annual Tax Amount $7,433
Lot Size 0.620 Acres
Acres 0.62
Property Sub-Type Single Family Residence
Source onekey2
Property Description
privately positioned at one end of the home. The suite includes a renovated bath, two walk-in closets, and
sliding glass doors opening to a sweeping wraparound deck overlooking the beautiful pool and tranquil wooded surroundings. Three additional bedrooms and two full baths are located at the opposite end of the home—ideal for family, guests, a home office, or gym. The 1,009 sq ft lower-level suite is a standout feature, offering a separate entrance and private covered deck. With two generous bedrooms, full bath, large living room, laundry room, and a bonus room with
cabinetry, farm sink, and plumbing, this additional living area offers exceptional versatility for extended
family, guests, a home office, or potential rental income.
Additional highlights include low property taxes, two-car attached garage, central A/C, wheelchair-accessible front ramp, and wide halls and doorways. The home's favorable orientation also offers excellent potential for solar. Whether you're looking for a summer escape, a full-time year-round residence, or a home that can easily accommodate both, this property offers the space and amenities to make Westhampton living your own.
Bike to Westhampton Village, with world-renowned beaches and top golf courses just minutes away.
Location
State NY
County Suffolk County
Rooms
Basement Finished, Full, Storage Space, Walk-Out Access
Interior
Interior Features First Floor Bedroom, First Floor Full Bath, Ceiling Fan(s), Crown Molding, Eat-in Kitchen, Entrance Foyer, Formal Dining, In-Law Floorplan, Kitchen Island, Pantry, Primary Bathroom, Master Downstairs, Quartz/Quartzite Counters, Recessed Lighting, Storage, Walk-In Closet(s), Washer/Dryer Hookup
Heating Baseboard, Electric
Cooling Central Air
Flooring Tile, Wood
Fireplace No
Appliance Dishwasher, Dryer, Electric Range, Electric Water Heater, Refrigerator, Washer
Laundry In Basement, Laundry Room, Multiple Locations
Exterior
Parking Features Driveway, Garage
Garage Spaces 2.0
Pool Fenced, Vinyl
Utilities Available Cable Connected, Electricity Connected, Trash Collection Public, Underground Utilities, Water Connected
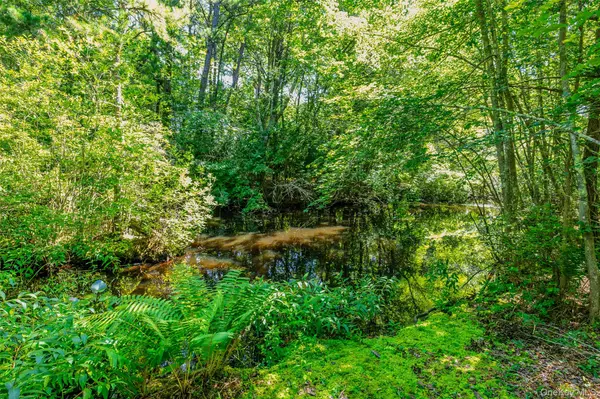
Waterfront Description Stream
View Trees/Woods, Water
Garage true
Private Pool Yes
Building
Lot Description Near Shops, Part Wooded, Private, Rolling Slope, Sprinklers In Front, Waterfront
Foundation Concrete Perimeter
Sewer Cesspool
Water Public
Level or Stories Two
Structure Type Frame
Schools
Elementary Schools Westhampton Beach Elem School
Middle Schools Westhampton Middle School
High Schools Westhampton Beach
School District Westhampton Beach
Others
Senior Community No
Special Listing Condition None
