

4 Beds
4 Baths
2,924 SqFt
4 Beds
4 Baths
2,924 SqFt
Open House
Sat Sep 05, 12:00pm - 2:00pm
Key Details
Property Type Single Family Home
Sub Type Single Family Residence
Listing Status Coming Soon
Purchase Type For Sale
Square Footage 2,924 sqft
Price per Sqft $316
MLS Listing ID 1045301
Style Colonial,Includes Legal Accessory Apartment
Bedrooms 4
Full Baths 3
Half Baths 1
HOA Fees $350/ann
HOA Y/N Yes
Rental Info No
Year Built 1962
Annual Tax Amount $18,457
Lot Size 0.465 Acres
Acres 0.4651
Property Sub-Type Single Family Residence
Source onekey2
Property Description
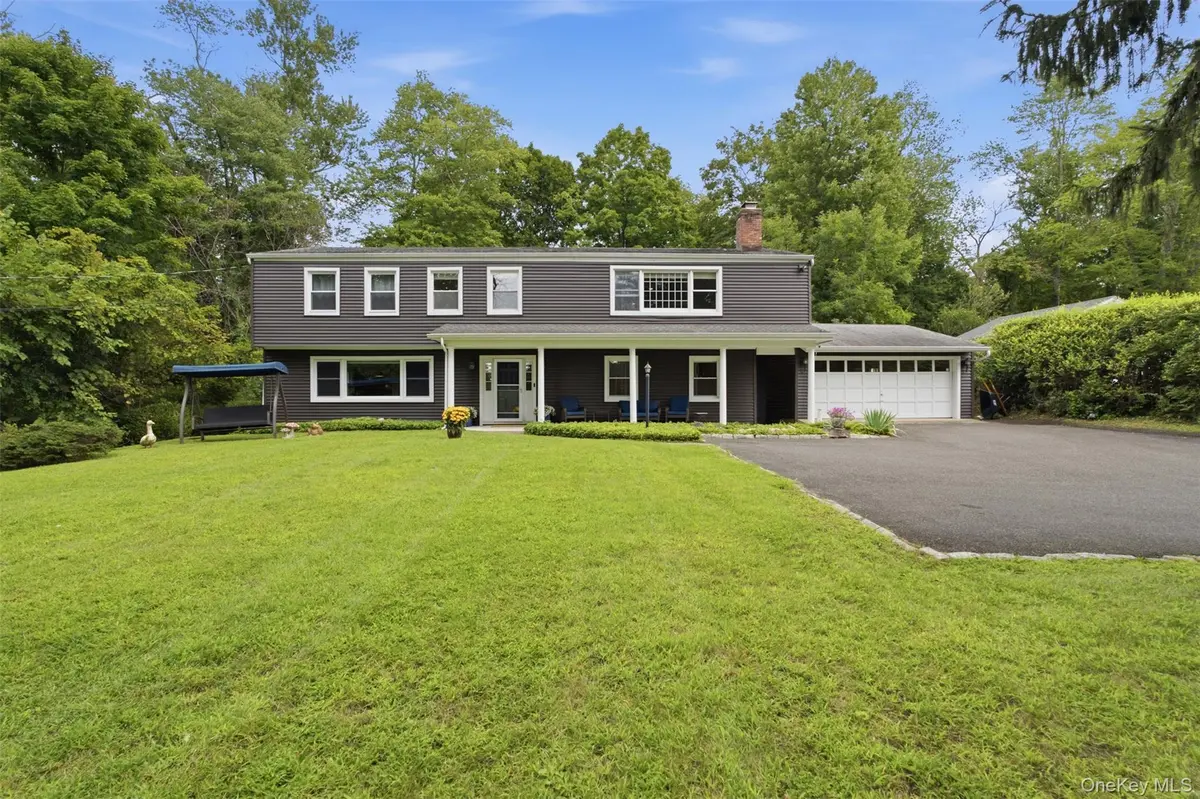
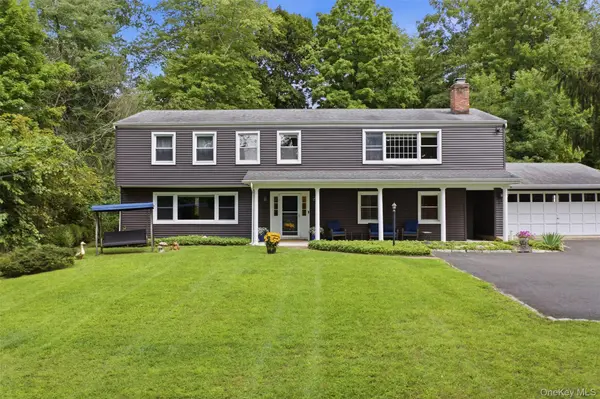
A covered front porch welcomes you inside, where a tiled entry connects the kitchen, dining room and living room. Spacious rooms set the stage for easy entertaining, while hardwood floors, built-in bookshelves and a fireplace make the living room an inviting spot to settle in. The separate dining room is ready for casual dinners, holiday gatherings and evenings that call for a second bottle.
Upstairs, the primary suite delivers room to truly spread out, with three walk-in closets and a generous alcove with built-in bookshelves—perfect for a reading lounge, home office or exercise space. A renovated marble-tiled primary bath features a spacious walk-in shower. Three additional bedrooms and a full hall bath complete the second floor.
With its own entrance around back, the legal accessory apartment adds valuable flexibility for housing relatives, guests, a caregiver or potential rental use*. Outside, a level, partially-fenced backyard and stone patio offer space to play, entertain or simply enjoy a quiet evening at home. An attached two-car garage, storage and an on-demand generator with an automatic transfer switch round out the practical perks.
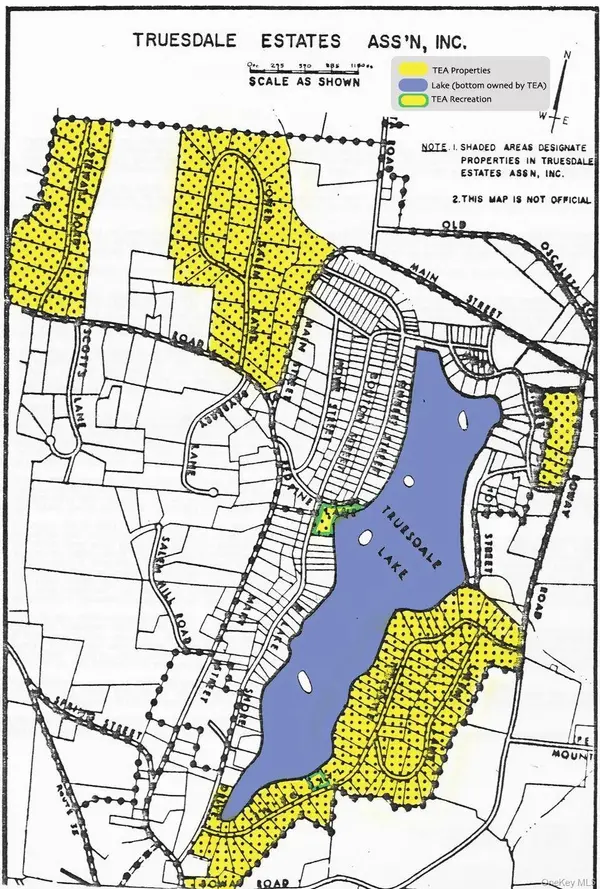
Spend the afternoon at the private beach, head into town for dinner or a show, and enjoy HART shuttle service to the train from the area. More room, more options, and a lake lifestyle that keeps you close to everything you love.
Location
State NY
County Westchester County
Interior
Interior Features First Floor Bedroom, First Floor Full Bath, Entrance Foyer, Formal Dining, Granite Counters, In-Law Floorplan, Pantry, Primary Bathroom, Walk-In Closet(s)
Heating Baseboard, Propane
Cooling Attic Fan, Multi Units, Wall/Window Unit(s)
Fireplaces Number 1
Fireplace Yes
Appliance Dryer, Range, Refrigerator, Stainless Steel Appliance(s), Washer
Exterior
Parking Features Driveway, Garage
Garage Spaces 2.0
Fence Fenced
Utilities Available Electricity Connected, Propane, Trash Collection Private
Amenities Available Other, Recreation Facilities
View Lake
Garage true
Private Pool No
Building
Lot Description Back Yard, Front Yard, Level
Sewer Septic Tank
Water Well
Level or Stories Two
Structure Type Frame,Vinyl Siding
Schools
Elementary Schools Meadow Pond Elementary School
Middle Schools John Jay Middle School
High Schools Katonah-Lewisboro
School District Katonah-Lewisboro
Others
Senior Community No
Special Listing Condition None
