

26 Pheasant RUN, Quogue, NY 11959
REQUEST A TOUR If you would like to see this home without being there in person, select the "Virtual Tour" option and your agent will contact you to discuss available opportunities.
In-PersonVirtual Tour
$ 2,600,000
Est. payment | /mo

4 Beds

4 Baths

3,830 SqFt


Save
$ 2,600,000
Est. payment | /mo
Save

4 Beds

4 Baths

3,830 SqFt

Open House

Sat Sep 05, 11:30am - 1:30pm

Sun Sep 06, 11:30am - 1:30pm

Mon Sep 07, 11:00am - 12:30pm

Key Details

Property Type Single Family Home

Sub Type Single Family Residence

Listing Status Active

Purchase Type For Sale

Square Footage 3,830 sqft

Price per Sqft $678

MLS Listing ID 1043577

Style Contemporary

Bedrooms 4

Full Baths 4

HOA Y/N No

Rental Info No

Year Built 1985

Annual Tax Amount $6,066

Lot Size 1.060 Acres

Acres 1.06

Property Sub-Type Single Family Residence

Source onekey2

Property Description

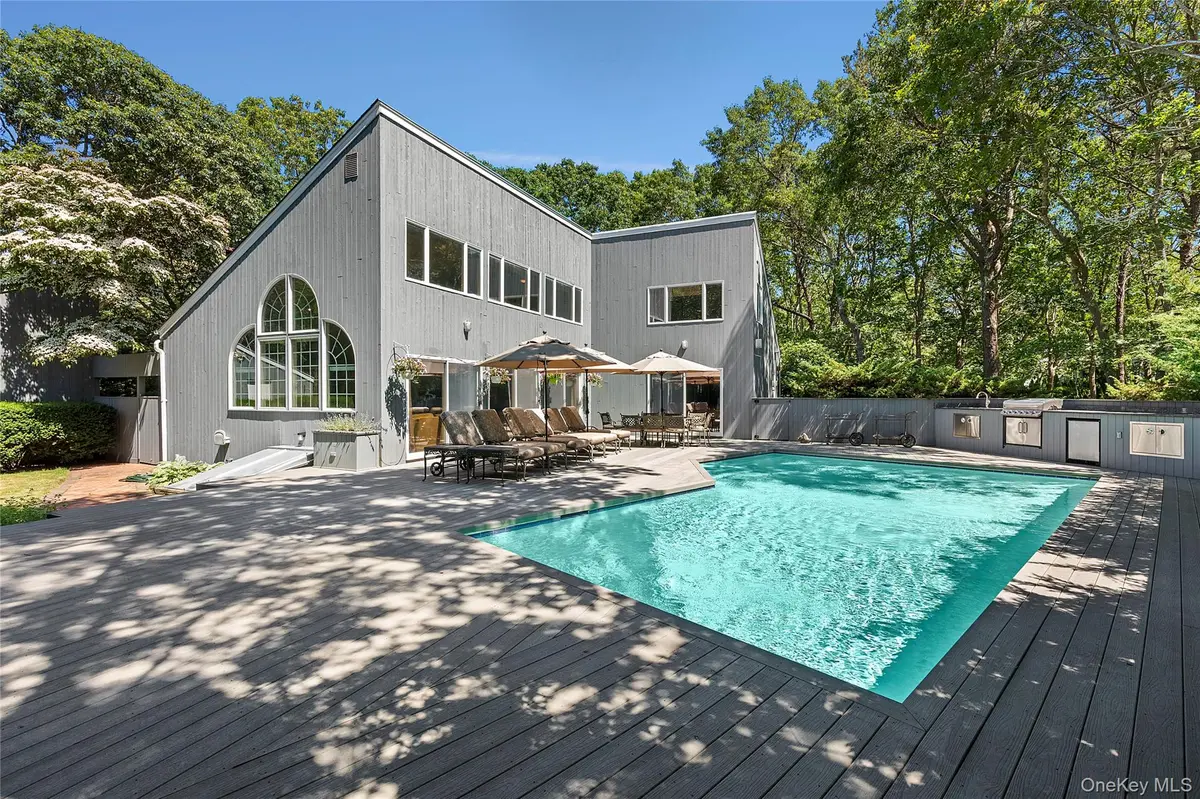
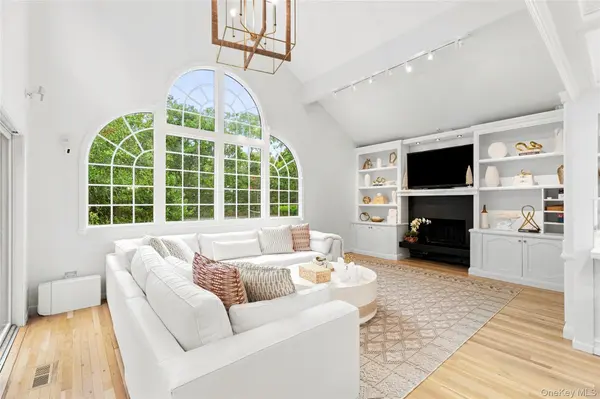
This is the Quogue residence you've been waiting for! Open and airy floor plan brings indoors and outdoors together with a wall of glass. Brand new Chef's kitchen with marble countertops and backsplash, Subzero frig +2 drawer undercounter, Wolf induction stove with pot water filler, Wolf undercounter drawer microwave, Bosch dishwasher, recessed lighting and wood floors. Entry foyer leading you to the wide open dining room with coffered ceiling Beautiful great room with woodburning fireplace and gorgeous arched window bringing in the sunshine and sliders to deck and pool. Continue onto the primary suite, with spa tub, shower and sliders to deck and gunite pool. Off of the entry foyer, with coat closet, there is an office with a full bath. Upper level let's you enjoy the quiet in the spacious sitting area overlooking the living room below. Two bedrooms and full bath with skylight complete the upper level. The lower level offers a recreation area with full bath, bedroom with egress window, laundry room, utility and storage areas, cedar closet and bilco doors. BRAND NEW HEATING SYSTEM! Ready to enjoy the outdoors? You will with the 16X32 heated gunite pool surrounded by decking, ouddoor kitchen with gas grill and tennis court. 2.5 car garage and plenty of parking complete the residence. Quogue Beach and Quogue School is at your disposal as are the shopping strip, pond, gazebo and Village Green. Low taxes 1.5 hrs from NYC, close to everything the Hamptons has to offered in a quiet atmosphere. A must see, call today.

Location

State NY

County Suffolk County

Rooms

Basement Bilco Door(s), Finished, Full

Interior

Interior Features First Floor Bedroom, First Floor Full Bath, Cathedral Ceiling(s), Ceiling Fan(s), Chefs Kitchen, Entrance Foyer, High Ceilings, Marble Counters, Open Floorplan, Open Kitchen, Primary Bathroom, Master Downstairs, Recessed Lighting, Tray Ceiling(s)

Heating Ducts, Hot Air, Oil

Cooling Central Air, Ductwork

Fireplaces Number 1

Fireplaces Type Living Room, Wood Burning

Fireplace Yes

Appliance Dishwasher, Electric Range, Exhaust Fan, Microwave, Washer, Indirect Water Heater

Laundry Electric Dryer Hookup, In Basement, Laundry Room, Washer Hookup

Exterior

Exterior Feature Tennis Court(s)

Parking Features Driveway, Garage, Garage Door Opener, Private

Garage Spaces 2.0

Fence Back Yard

Pool Fenced, In Ground, Outdoor Pool, Pool Cover, Tile

Utilities Available Cable Available, Electricity Connected, Trash Collection Private, Water Connected

Garage true

Private Pool Yes

Building

Lot Description Level, Private, Secluded

Sewer Cesspool

Water Public

Level or Stories Three Or More

Structure Type Wood Siding

Schools

Elementary Schools Quogue Elementary School

Middle Schools Westhampton Middle School

High Schools Westhampton Beach

School District Westhampton Beach

Others

Senior Community No

Special Listing Condition None

OneKey MLS/ Hudson Gateway (HGAR)/ Long Island MLS (MLSLI)/ Mid Hudson MLS
Listed by Douglas Elliman Real Estate • Adriana G. Jurcev

GET MORE INFORMATION

Name
Phone*
Message

Go tour this home

26 Pheasant RUN