


REQUEST A TOUR If you would like to see this home without being there in person, select the "Virtual Tour" option and your agent will contact you to discuss available opportunities.
In-PersonVirtual Tour

$ 1,099,000
Est. payment | /mo
4 Beds
3 Baths
1,619 SqFt
$ 1,099,000
Est. payment | /mo
4 Beds
3 Baths
1,619 SqFt
Key Details
Property Type Single Family Home
Sub Type Single Family
Listing Status Active
Purchase Type For Sale
Square Footage 1,619 sqft
Price per Sqft $678
MLS Listing ID 504256
Style Colonial
Bedrooms 4
Full Baths 2
Half Baths 1
Year Built 1920
Annual Tax Amount $6,628
Property Sub-Type Single Family
Property Description
Rare and Truly Special One-Family Home in Maspeth
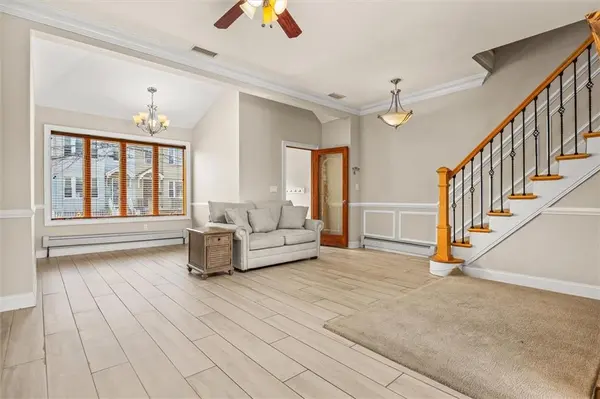
Located on a prominent Maspeth Plateau, this custom-designed one-family residence offers a rare combination of size, character, quality, and versatility. With 10 rooms across four levels, this exceptionally large home features custom details and a layout rarely found in today's market. The elevated first floor features a spacious living and dining area, a well-appointed kitchen with high-end appliances, and French doors opening to a private deck and beautifully designed backyard. The second floor offers two bedrooms, including a nicely sized bedroom and an oversized primary bedroom with two closets, plus a modern spa-like full bathroom. The third floor includes an additional bedroom, a recreation/entertainment room, and a half bathroom. The lower level provides another room, full bathroom, recreation/entertainment room, dedicated laundry area with premium washer and dryer, and abundant closet and storage space.
Located on a prominent Maspeth Plateau, this custom-designed one-family residence offers a rare combination of size, character, quality, and versatility. With 10 rooms across four levels, this exceptionally large home features custom details and a layout rarely found in today's market. The elevated first floor features a spacious living and dining area, a well-appointed kitchen with high-end appliances, and French doors opening to a private deck and beautifully designed backyard. The second floor offers two bedrooms, including a nicely sized bedroom and an oversized primary bedroom with two closets, plus a modern spa-like full bathroom. The third floor includes an additional bedroom, a recreation/entertainment room, and a half bathroom. The lower level provides another room, full bathroom, recreation/entertainment room, dedicated laundry area with premium washer and dryer, and abundant closet and storage space.
Location
State NY
County Queens
Area Maspeth
Zoning R4-1
Rooms
Basement Finished, Full
Interior
Hot Water Hot Water Coil in Boiler
Heating Gas
Flooring Hardwood, Tile, Other
Heat Source Gas
Exterior
Exterior Feature Stucco
Roof Type Shingle
Handicap Access No
Building
Story 3
Foundation Other
Others
Energy Description Gas
Financing 1031 Exchange,Bank Mortgage,Cash
Virtual Tour https://sites.listingphotoshoot.com/6731-52nd-Rd/idx
Listed by Exit All Seasons Realty
GET MORE INFORMATION
477 Madison Ave 6th Floor, New York, NY
Follow Us