



2 Beds
2 Baths
1,428 SqFt
2 Beds
2 Baths
1,428 SqFt
Key Details
Property Type Condo
Sub Type Condominium
Listing Status Active
Purchase Type For Sale
Square Footage 1,428 sqft
Price per Sqft $668
MLS Listing ID 1043566
Style Mid Rise
Bedrooms 2
Full Baths 2
HOA Fees $1,128/mo
HOA Y/N Yes
Rental Info No
Year Built 2016
Annual Tax Amount $7,310
Lot Size 17 Sqft
Acres 4.0E-4
Property Sub-Type Condominium
Source onekey2
Property Description
Enjoy 24-hour concierge service and an array of amenities, including a fitness center, outdoor space, party room, and recreation area. The unit includes two garage parking spaces, one on the main level and one on the lower level.
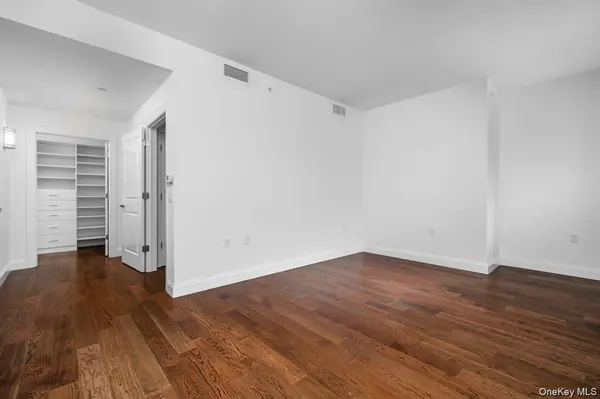
Inside, custom built-in closets provide abundant storage, while the spacious primary suite features a walk-in closet and luxurious ensuite bath with dual sinks, separate shower, and soaking tub. An inviting entry hall with generous closets, in-unit laundry, and abundant natural light add to the ease and elegance of the home.
With newly renovated lobby and hallways, beautifully maintained grounds, and a pristine interior, this is Larchmont living at its best.
Location
State NY
County Westchester County
Interior
Interior Features Chandelier, Chefs Kitchen, Double Vanity, Eat-in Kitchen, Elevator, Entrance Foyer, Open Floorplan, Open Kitchen, Primary Bathroom, Quartz/Quartzite Counters, Walk-In Closet(s)
Heating Forced Air
Cooling Central Air
Fireplace No
Appliance Cooktop, Dishwasher, Dryer, Exhaust Fan, Gas Oven, Gas Range, Refrigerator, Stainless Steel Appliance(s), Washer
Laundry In Unit
Exterior
Parking Features Garage, Garage Door Opener
Garage Spaces 2.0
Utilities Available Cable Available, Natural Gas Connected, Phone Available, Water Connected
Amenities Available Business Center, Children's Playroom, Concierge, Elevator(s), Fitness Center, Landscaping, Lounge, Maintenance, Maintenance Grounds
Total Parking Spaces 2
Garage true
Building
Story 9
Sewer Public Sewer
Water Public
Level or Stories One
Structure Type Stucco
Schools
Elementary Schools Murray Avenue
Middle Schools Hommocks School
High Schools Mamaroneck
School District Mamaroneck
Others
Senior Community No
Special Listing Condition None
Pets Allowed Dogs OK, Size Limit
