



5 Beds
5 Baths
4,439 SqFt
5 Beds
5 Baths
4,439 SqFt
Key Details
Property Type Single Family Home
Sub Type Single Family Residence
Listing Status Active
Purchase Type For Sale
Square Footage 4,439 sqft
Price per Sqft $608
MLS Listing ID 1049272
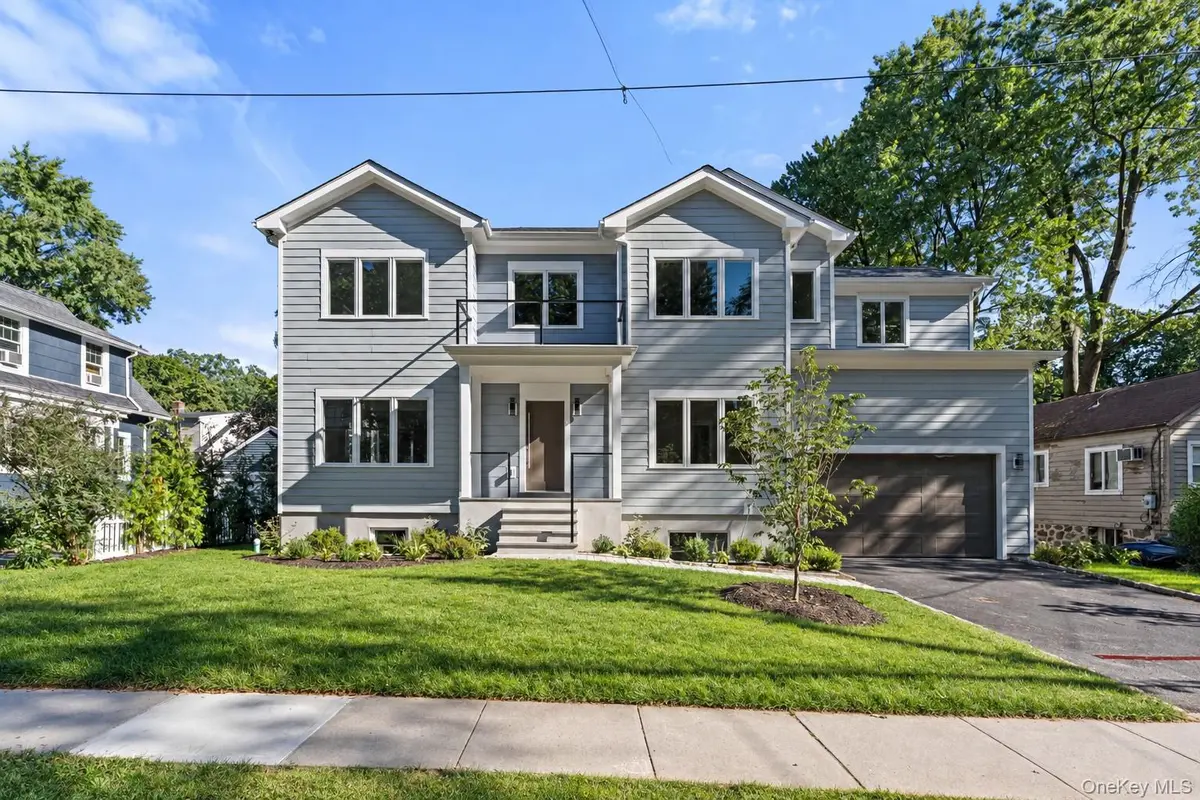
Style Colonial
Bedrooms 5
Full Baths 4
Half Baths 1
HOA Y/N No
Rental Info No
Year Built 2026
Annual Tax Amount $17,736
Lot Size 6,534 Sqft
Acres 0.15
Property Sub-Type Single Family Residence
Source onekey2
Property Description
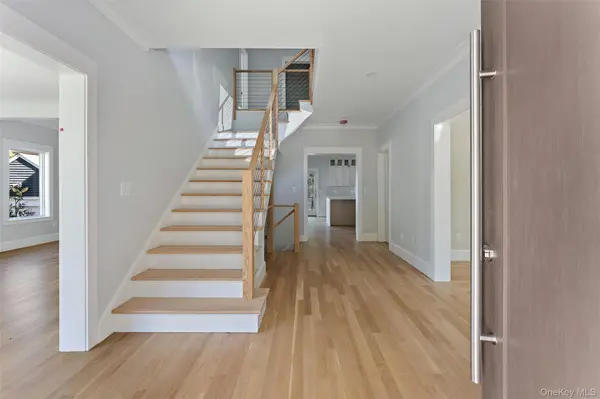
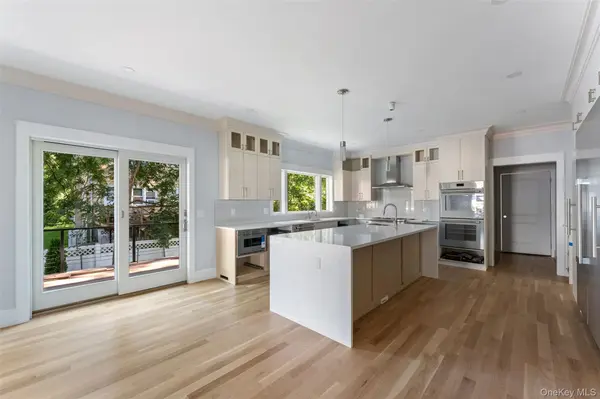
Boasting nine-foot ceilings, an abundance of natural light, and wide-plank oak hardwood floors, the home opens with an airy, thoughtful flow. The gourmet eat-in kitchen is equipped with premium Thermador stainless steel appliances, a generous center island with seating, and a spacious breakfast area. Sliding glass doors transition seamlessly to a "maintenance-free" Deckorators deck complete with a dedicated gas line for outdoor hosting. A functional butler's pantry connects the kitchen to the formal dining room, while a practical mudroom offers direct access to the two car garage. The expansive living and family rooms anchor the main level, centered by a sleek gas fireplace and complemented by a chic powder room.
Upstairs, the luxurious primary suite features dual walk-in closets and a spa-like ensuite bathroom with double vanities, a glass-enclosed walk-in shower, and a soaking tub. Three additional bright bedrooms, two full bathrooms, and a fully equipped, oversized laundry room complete the second level.
The beautifully finished lower level dramatically expands the home's footprint, offering a dedicated media room, a large recreation room, and a private bedroom with a full bathroom.
Engineered for maximum comfort and efficiency, the home features a top-of-the-line Energy Recovery Ventilator (ERV) system, a Navien tankless water heater for instant hot water, and radiant heated floors in all second-floor bathrooms.
Perfectly positioned for an upscale lifestyle, this newly constructed residence is just moments from the Larchmont train station, boutique shopping, parks, restaurants, and vibrant community destinations.
Location
State NY
County Westchester County
Rooms
Basement Finished
Interior
Interior Features Chefs Kitchen, Crown Molding, Double Vanity, Eat-in Kitchen, Entrance Foyer, Formal Dining, High Ceilings, His and Hers Closets, Kitchen Island, Pantry, Primary Bathroom, Quartz/Quartzite Counters, Recessed Lighting, Soaking Tub, Storage, Walk-In Closet(s), Washer/Dryer Hookup
Heating Forced Air, Heat Pump, Radiant Floor
Cooling Central Air
Flooring Hardwood
Fireplaces Number 1
Fireplaces Type Gas
Fireplace Yes
Appliance Dishwasher, Disposal, Dryer, Freezer, Gas Oven, Gas Range, Microwave, Refrigerator, Stainless Steel Appliance(s), Washer
Laundry Laundry Room
Exterior
Parking Features Garage
Garage Spaces 2.0
Utilities Available Cable Available, Electricity Connected, Natural Gas Connected, Sewer Connected, Water Connected
Garage true
Private Pool No
Building
Sewer Public Sewer
Water Public
Level or Stories Multi/Split
Structure Type Foam Insulation,HardiPlank Type
Schools
Elementary Schools Central School
Middle Schools Hommocks School
High Schools Mamaroneck
School District Mamaroneck
Others
Senior Community No
Special Listing Condition None
