

12 Hilltop RD, Waccabuc, NY 10597
REQUEST A TOUR If you would like to see this home without being there in person, select the "Virtual Tour" option and your agent will contact you to discuss available opportunities.
In-PersonVirtual Tour
$ 1,399,000
Est. payment | /mo

4 Beds

4 Baths

4,112 SqFt


Save
$ 1,399,000
Est. payment | /mo
Save

4 Beds

4 Baths

4,112 SqFt

Open House

Thu Sep 17, 12:00pm - 2:00pm

Key Details

Property Type Single Family Home

Sub Type Single Family Residence

Listing Status Coming Soon

Purchase Type For Sale

Square Footage 4,112 sqft

Price per Sqft $340

MLS Listing ID 1035228

Style Colonial,Contemporary

Bedrooms 4

Full Baths 3

Half Baths 1

HOA Y/N No

Rental Info No

Year Built 1985

Annual Tax Amount $24,303

Lot Size 6.034 Acres

Acres 6.0345

Property Sub-Type Single Family Residence

Source onekey2

Property Description

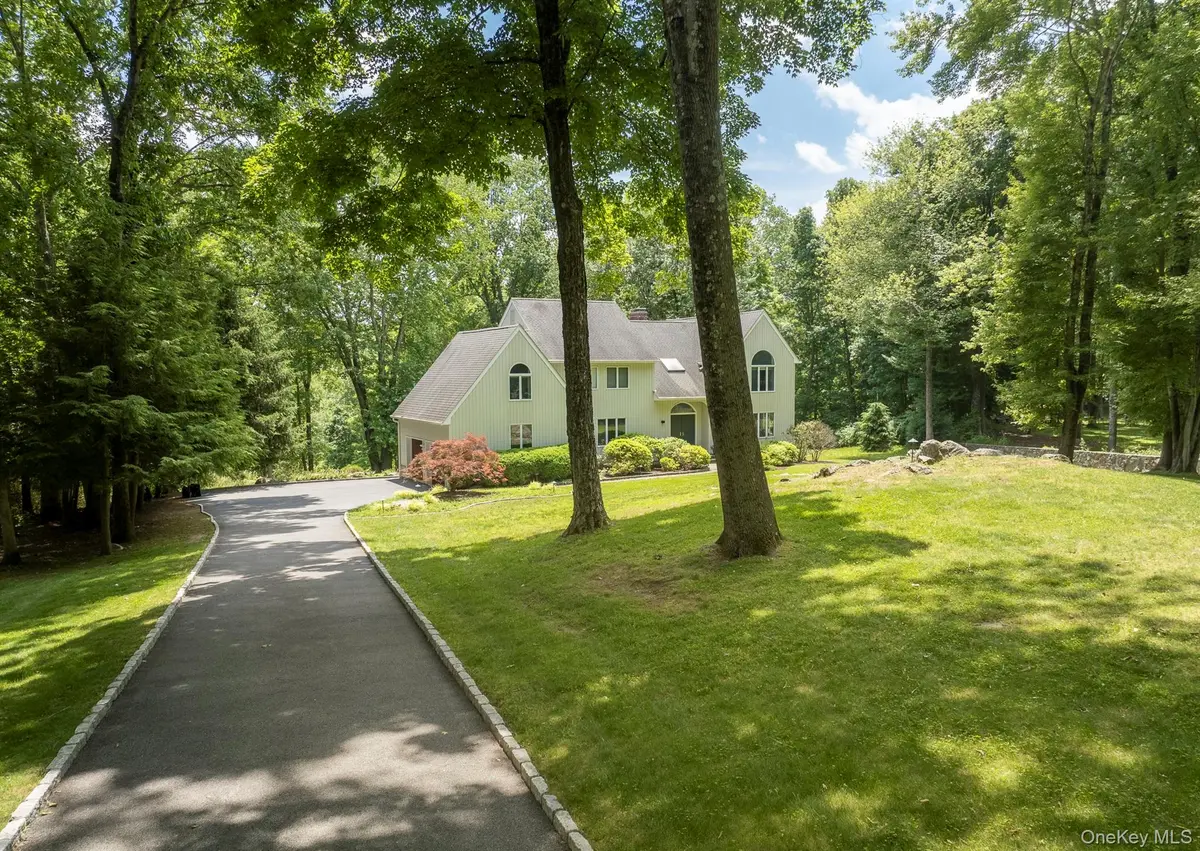
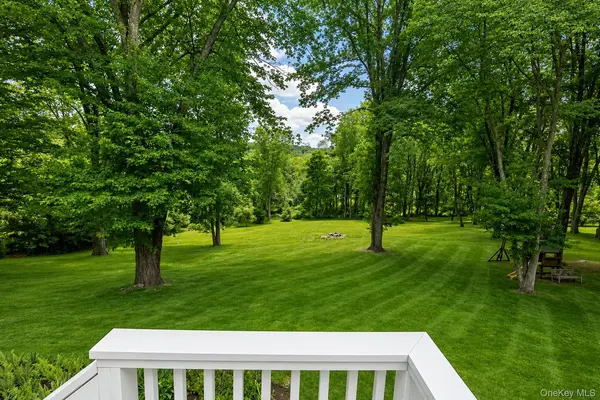
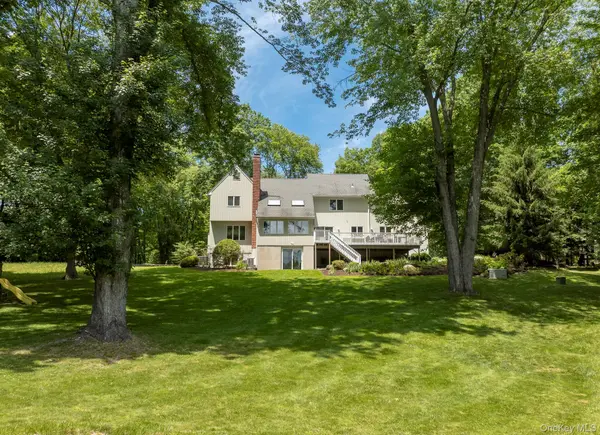
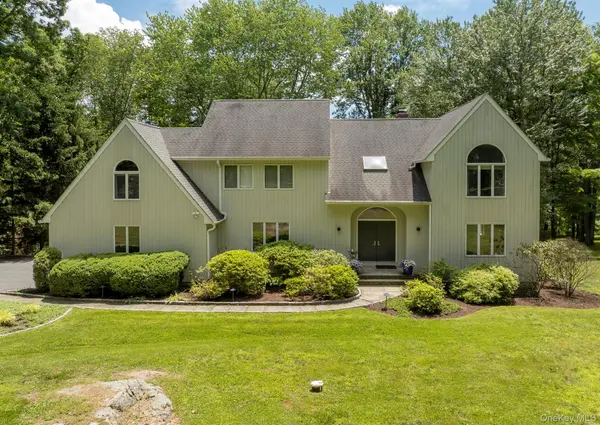
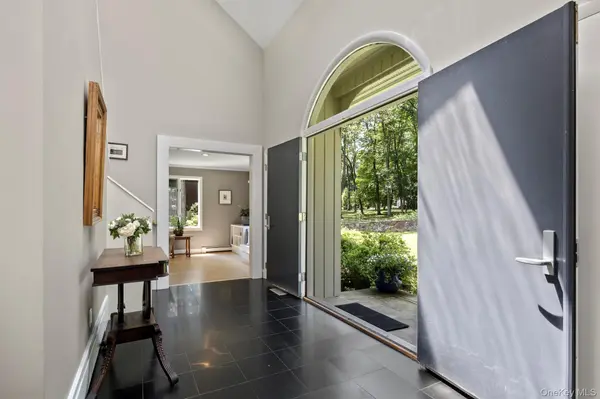
Stunning 4000+ sq. ft. contemporary colonial on over six sprawling acres in one of Waccabuc's most sought after cul-de-sac neighborhoods. Set back amidst classic stone walls, rolling lawns, soaring uplit trees in front and back, and blooming perennials, this immaculate home offers an exceptional indoor/outdoor lifestyle in a profoundly peaceful setting. Inside, a sunlit entry foyer with high ceilings introduces an open and versatile floor plan. The inviting front-to-back living room offers custom built-ins, a fireplace, and a window seat. A beautifully appointed cook's kitchen features a large center island, induction cooktop, wine fridge, and views of the backyard. An open eat-in area seamlessly flows into the bright and airy family room with two story cathedral ceilings, sky lights, wood-burning fireplace, wet bar, and sliders out to the expansive deck where you can take in the panoramic views. A gracious formal dining room, powder room, laundry room, and access to the attached two-car garage complete the main level. Upstairs, the large primary bedroom suite is a retreat in itself, featuring a large walk-in closet and a spa-like bathroom, also with beautiful private views of the property. Down the hall, there are three additional spacious bedrooms and a beautifully renovated hall bath. The light-filled fully finished lower level features incredible additional flex space with a full bathroom, office, large living/play/gym area and sliders out to the sweeping lawns. Take in the meadows, dine and grill on the deck, or enjoy the scenic views from inside - an unbeatable lifestyle awaits you here. All of this conveniently located near Metro-North, schools, award-winning local restaurants, shopping, hiking and premier golf & tennis clubs.

Location

State NY

County Westchester County

Rooms

Basement Finished, Full, Walk-Out Access

Interior

Interior Features Built-in Features, Cathedral Ceiling(s), Ceiling Fan(s), Eat-in Kitchen, Entrance Foyer, Formal Dining, Granite Counters, His and Hers Closets, Open Floorplan, Recessed Lighting, Storage, Walk-In Closet(s), Wet Bar

Heating Oil

Cooling Central Air

Flooring Hardwood

Fireplaces Number 2

Fireplace Yes

Appliance Convection Oven, Cooktop, Dishwasher, Dryer, Electric Oven, Exhaust Fan, Freezer, Microwave, Washer, Indirect Water Heater, Water Purifier Owned, Wine Refrigerator

Laundry Laundry Room

Exterior

Parking Features Attached, Driveway

Garage Spaces 2.0

Utilities Available Electricity Connected

View Open, Trees/Woods

Total Parking Spaces 2

Garage true

Private Pool No

Building

Lot Description Back Yard, Cleared, Front Yard, Landscaped, Rolling Slope

Sewer Septic Tank

Water Well

Structure Type Wood Siding

Schools

Elementary Schools Increase Miller Elementary School

Middle Schools John Jay Middle School

High Schools Katonah-Lewisboro

School District Katonah-Lewisboro

Others

Senior Community No

Special Listing Condition None

OneKey MLS/ Hudson Gateway (HGAR)/ Long Island MLS (MLSLI)/ Mid Hudson MLS
Listed by Berkshire Hathaway HS NE Prop • William T. Stuart

NEARBY SCHOOLS & PROPERTIES

GET MORE INFORMATION

Name
Phone*
Message

Go tour this home

12 Hilltop RD