




6 Beds
6 Baths
7,544 SqFt
6 Beds
6 Baths
7,544 SqFt
Key Details
Property Type Single Family Home
Sub Type Single Family Residence
Listing Status Active
Purchase Type For Sale
Square Footage 7,544 sqft
Price per Sqft $911
MLS Listing ID 1051034
Style Colonial
Bedrooms 6
Full Baths 5
Half Baths 1
HOA Y/N No
Rental Info No
Year Built 2018
Annual Tax Amount $70,154
Lot Size 1.010 Acres
Acres 1.01
Property Sub-Type Single Family Residence
Source onekey2
Property Description
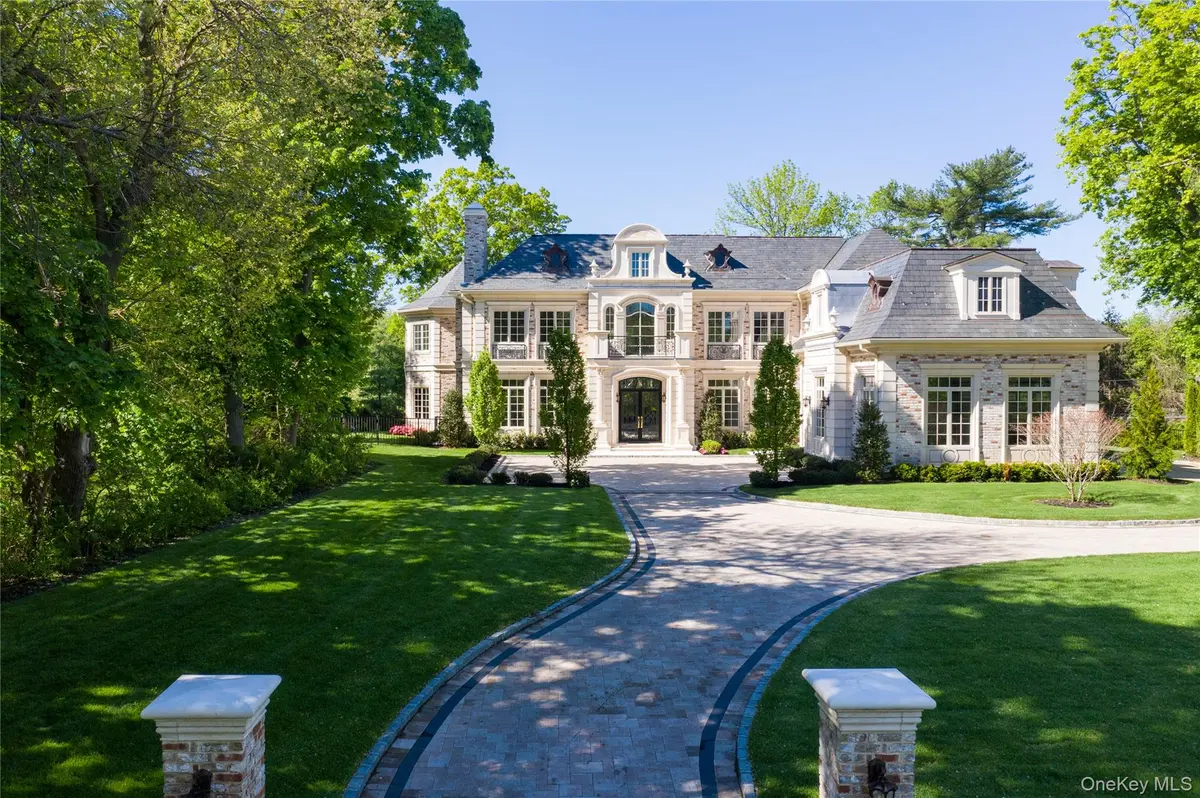
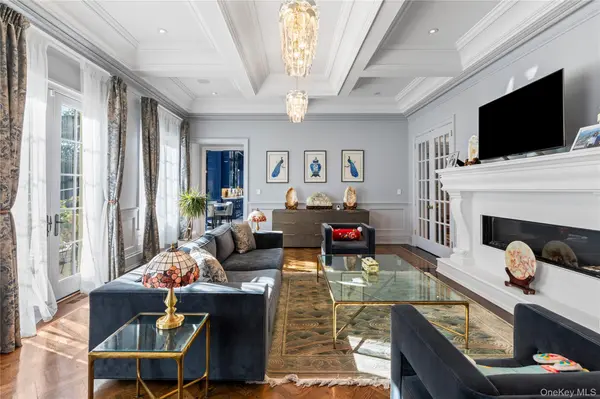
Showcasing meticulously designed living space, the home offers a dramatic formal layout adorned with soaring ceilings, rich hardwood floors, and impeccable custom finishes throughout. A grand marble foyer with a sweeping bridal staircase sets the tone for refined living, while the formal dining room, complete with a bespoke built-in display case, adds a touch of timeless sophistication.
The striking blue high-gloss kitchen is a chef's dream, equipped with a full suite of top-of-the-line, professional-grade appliances and a polished, mirrored Butler's Pantry. A beautifully curved, designated office space offers a stylish and functional workspace, while the oversized family room, featuring chevron-patterned hardwood floors, opens through French doors to the expansive rear patio, which spans the entire length of the home. This seamless indoor-outdoor flow creates a spectacular setting for grand-scale entertaining or tranquil relaxation. Multiple oversized gas fireplaces infuse warmth and character into the living spaces, while Venetian plaster ceilings and thick-cut millwork elevate the home's refined aesthetic.
The lavish primary wing serves as a private sanctuary, complete with a dedicated vanity area, multiple outfitted walk-in closets, and a spa-inspired en-suite bathroom. A stunning circular glass-enclosed shower serves as the centerpiece, beautifully complemented by a freestanding soaking tub and exquisite marble finishes.
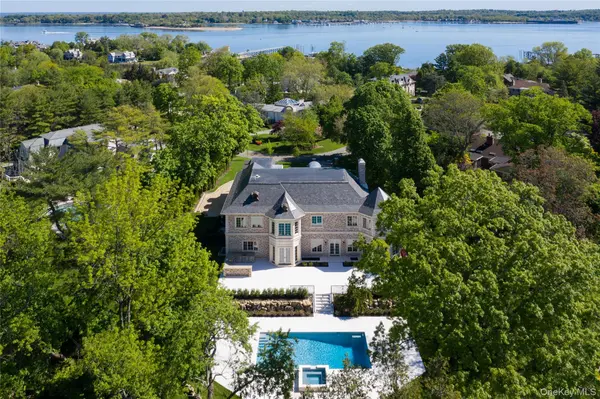
This designer residence features 6 spacious bedrooms, 5.5 luxuriously appointed bathrooms, radiant heated floors, a full-house generator, a finished attic space, and a large unfinished basement with tall ceilings, offering endless customization potential. An attached three-car garage completes this exceptional offering - a true statement of luxury living on a waterfront street within the sought-after Great Neck Union Free School District, zoned for North schools.
Location
State NY
County Nassau County
Rooms
Basement Full
Interior
Interior Features First Floor Bedroom, First Floor Full Bath, Built-in Features, Cathedral Ceiling(s), Central Vacuum, Double Vanity, Eat-in Kitchen, Elevator, Entrance Foyer, Formal Dining, High Ceilings, Kitchen Island, Marble Counters, Open Floorplan, Pantry, Primary Bathroom, Quartz/Quartzite Counters, Sauna, Speakers, Stone Counters, Tray Ceiling(s), Walk-In Closet(s), Wet Bar
Heating Natural Gas, Radiant, Radiant Floor
Cooling Central Air
Fireplace No
Appliance Dishwasher, Freezer, Gas Cooktop, Gas Range, Microwave, Oven, Range, Refrigerator, Stainless Steel Appliance(s), Wine Refrigerator
Exterior
Parking Features Attached
Garage Spaces 3.0
Utilities Available Natural Gas Connected
Garage true
Private Pool Yes
Building
Sewer Cesspool
Water Public
Structure Type Brick,Stone
Schools
Elementary Schools John F Kennedy School
Middle Schools Great Neck North Middle School
High Schools Great Neck
School District Great Neck
Others
Senior Community No
Special Listing Condition None
