

42 Grey LN, Levittown, NY 11756
REQUEST A TOUR If you would like to see this home without being there in person, select the "Virtual Tour" option and your agent will contact you to discuss available opportunities.
In-PersonVirtual Tour
$ 899,990
Est. payment | /mo

5 Beds

3 Baths

2,613 SqFt


Save
$ 899,990
Est. payment | /mo
Save

5 Beds

3 Baths

2,613 SqFt

Key Details

Property Type Single Family Home

Sub Type Single Family Residence

Listing Status Active

Purchase Type For Sale

Square Footage 2,613 sqft

Price per Sqft $344

MLS Listing ID 1050522

Style Colonial

Bedrooms 5

Full Baths 2

Half Baths 1

HOA Y/N No

Rental Info No

Year Built 1948

Annual Tax Amount $16,670

Lot Size 6,198 Sqft

Acres 0.1423

Lot Dimensions 56 x 100

Property Sub-Type Single Family Residence

Source onekey2

Property Description

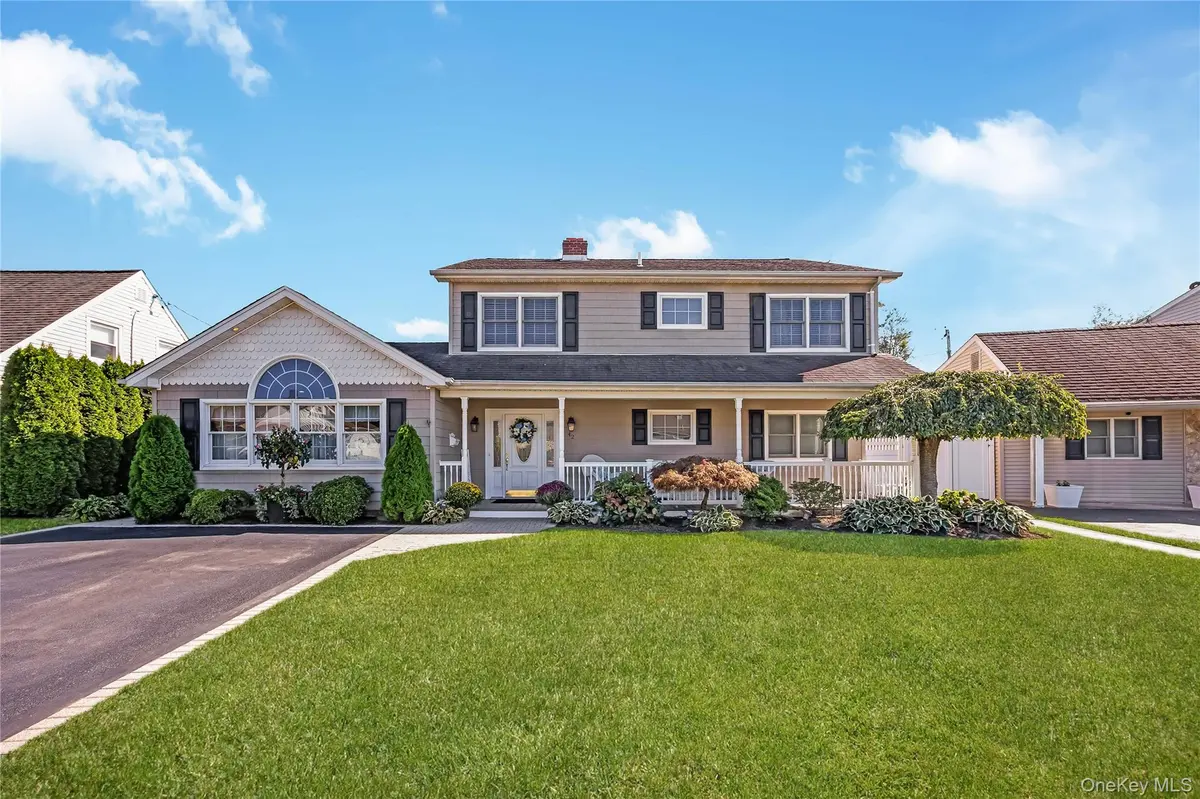
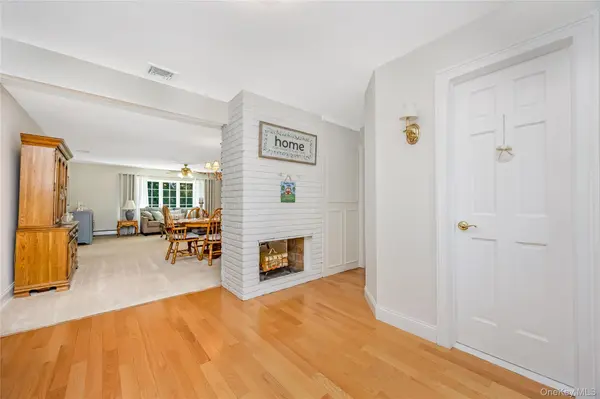
Magnificent, large Colonial style Expanded Ranch situated on quiet mid-block, features great curb appeal w/vinyl sided exterior, vinyl soffits, leaders & gutters & window shutters, Front Porch w/Trex decking, new PVC railings, wainscoting ceiling, double blacktop driveway w/brick borders, brick paver walkway, custom landscaping, entry fiberglass door w/side panels, entire home was remodeled, gutted w/new insulation & sheetrock, new electrical & plumbing, 2,613 square feet of living space, open, bright & airy, open concept, large Entry Foyer w/engineer hardwood flooring, Half Bath w/pedestal sink, large extended breathtaking Eat-in Kitchen w/partial vaulted ceilings & 9ft ceilings, center island/breakfast counter, granite countertops, tumbled stone backsplash, ceramic tile floor, birch cabinets, double sink, undermount lighting & LED hi hats, upgraded stainless steel appliances, Bosch dishwasher, built-in microwave, built-in garbage pail, pendant lights, double French doors, large Family Rm/Great Rm w/engineered hardwood floors, vaulted ceiling, hi hats, ceiling fan, Andersen sliding doors to Patio, double French doors to Formal Dining Room w/wall-to-wall carpeting & 2 sided fireplace, Living Room w/wall-to-wall carpeting, 10ft bow Andersen window & ceiling fan, walk-in Pantry, Utility Room, separate living quarters, Entertainment Center, Living Room w/Pergo floors & ceiling fan, Bedroom w/Pergo floors, ceiling fan, double mirrored closet, Full Bath, 2nd Floor full Cantilever front & rear dormer, Master Bedroom w/partial vaulted ceiling, skylight, ceiling fan, & double mirrored closet w/closet organizers, 2nd Bedroom w/wall-to-wall carpeting, double mirrored closet & ceiling fan, 3rd Bedroom w/new wall-to-wall carpeting, single closet & ceiling fan, Office or 4th Bedroom w/new wall-to-wall carpeting, ceiling fan, built-in desk w/cabinets & shelving, Full Bath w/ceramic tile, Laundry Room w/washer & dryer, pull down Attic w/hide-away stairs, central air conditioning, interior raised panel doors, newly painted interior, 200 amp electric w/sub panel, oil heat, 4 zone heat, exterior 275 gallon oil tank, privately fenced backyard, vinyl & stockade fencing, brand new paver patio, Gazebo, Pergola, shed, underground sprinklers, convenient to all transportation & shopping.

Location

State NY

County Nassau County

Interior

Interior Features First Floor Bedroom, First Floor Full Bath, Breakfast Bar, Cathedral Ceiling(s), Ceiling Fan(s), Eat-in Kitchen, Entrance Foyer, Formal Dining, Granite Counters, Kitchen Island, Pantry, Recessed Lighting, Storage

Heating Baseboard, Hot Water, Oil, Radiant Floor

Cooling Central Air

Flooring Carpet, Hardwood

Fireplaces Number 1

Fireplace Yes

Appliance Dishwasher, Dryer, Electric Cooktop, Electric Oven, Electric Range, Microwave, Refrigerator, Washer

Laundry Laundry Room

Exterior

Exterior Feature Lighting, Mailbox, Rain Gutters

Parking Features Driveway

Fence Back Yard, Vinyl, Wood

Utilities Available Electricity Connected, Sewer Connected, Water Connected

Garage false

Private Pool No

Building

Lot Description Back Yard, Front Yard, Level, Near Public Transit, Near School, Near Shops, Sprinklers In Front, Sprinklers In Rear

Foundation Concrete Perimeter

Sewer Public Sewer

Water Public

Level or Stories Two

Structure Type Vinyl Siding

Schools

Elementary Schools Gardiners Avenue School

Middle Schools Jonas E Salk Middle School

High Schools Levittown

School District Levittown

Others

Senior Community No

Special Listing Condition None

OneKey MLS/ Hudson Gateway (HGAR)/ Long Island MLS (MLSLI)/ Mid Hudson MLS
Listed by Coldwell Banker American Homes • Lawrence J. Theodore

NEARBY SCHOOLS & PROPERTIES

GET MORE INFORMATION

Name
Phone*
Message

Go tour this home

42 Grey LN