

15 Peppermill LN, Dix Hills, NY 11746
REQUEST A TOUR If you would like to see this home without being there in person, select the "Virtual Tour" option and your agent will contact you to discuss available opportunities.
In-PersonVirtual Tour
$ 2,800,000
Est. payment | /mo

5 Beds

6 Baths

5,960 SqFt


Save
$ 2,800,000
Est. payment | /mo
Save

5 Beds

6 Baths

5,960 SqFt

Key Details

Property Type Single Family Home

Sub Type Single Family Residence

Listing Status Active

Purchase Type For Sale

Square Footage 5,960 sqft

Price per Sqft $469

MLS Listing ID 1049045

Style Colonial

Bedrooms 5

Full Baths 5

Half Baths 1

HOA Y/N No

Rental Info No

Year Built 2004

Annual Tax Amount $39,379

Lot Size 1.300 Acres

Acres 1.3

Property Sub-Type Single Family Residence

Source onekey2

Property Description

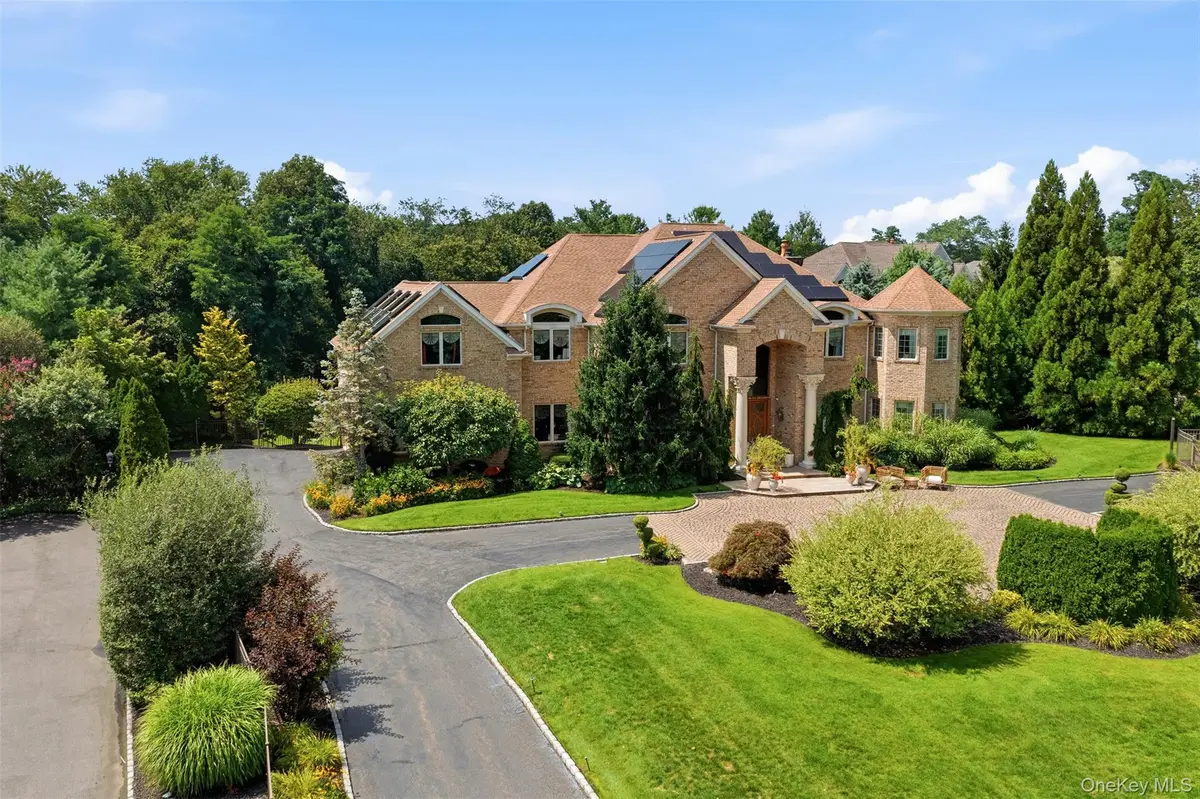
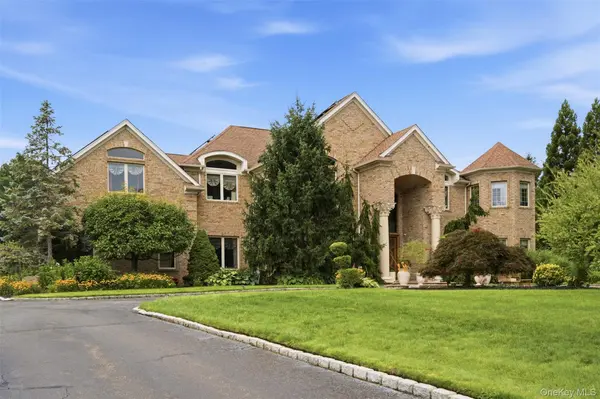
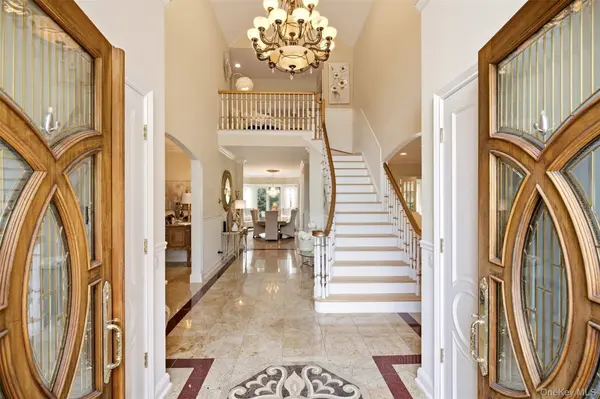
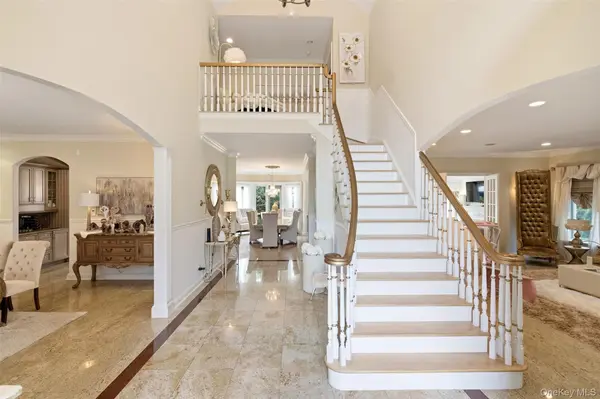
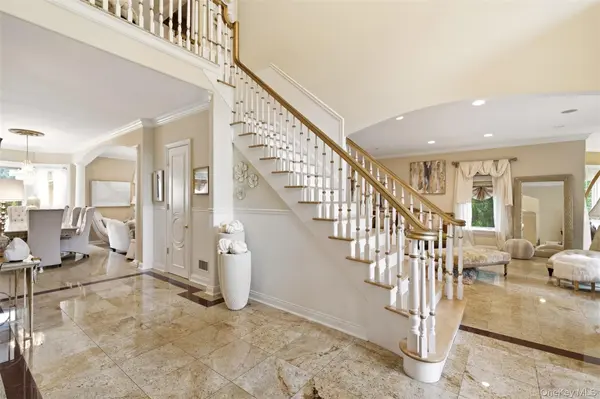
Grand in scale and timeless in character, this stately custom-built colonial is privately set behind gates in prestigious Loft Estates. This exceptional North Dix Hills residence offers the elegance, craftsmanship and privacy of a true estate home. From the moment you enter the dramatic two-story foyer, the home reveals its impressive scale and timeless architectural character. Soaring ceilings, rich stone floors, an extraordinary grand staircase and refined millwork set the tone for this one of kind home. Designed for gracious living and effortless entertaining, the floor plan moves beautifully from one space to the next. The well appointed chef's kitchen opens to a fabulous great room with inviting fireplace. French doors lead you to an elegant living area with additional sitting area in the round.The butler's pantry leads directly to a banquet-sized dining room perfect for hosting any event. A main-level guest bedroom/home office adds flexibility. Convenient second staircase brings you to the upstairs living area. The expansive primary suite creates a true retreat, while every additional bedroom enjoys its own private bath. A spacious loft and gigantic bonus room provide exceptional flexibility for recreation, work, guests or future needs.The home is completely heated by radiant heat. The enormous unfinished basement with high ceilings offers endless opportunities. Multiple sets of sliding doors bring you to the lush country club property.Set within the sought after neighborhood of Loft Estates, this is an estate home in the truest sense—grand yet gracious, richly detailed yet timeless, with the scale and presence designed for today's living.

Location

State NY

County Suffolk County

Rooms

Basement Full, Unfinished, Walk-Out Access

Interior

Interior Features First Floor Bedroom, First Floor Full Bath, Cathedral Ceiling(s), Chandelier, Chefs Kitchen, Crown Molding, Eat-in Kitchen, Entrance Foyer, Formal Dining, High Ceilings, Kitchen Island, Open Floorplan, Open Kitchen, Pantry, Primary Bathroom, Recessed Lighting, Stone Counters, Storage, Walk-In Closet(s)

Heating Radiant, Radiant Floor

Cooling Central Air

Flooring Hardwood, Other, Tile

Fireplaces Number 1

Fireplaces Type Gas

Fireplace Yes

Appliance Cooktop, Dishwasher, Dryer, Gas Cooktop, Oven, Refrigerator, Washer, Gas Water Heater

Exterior

Parking Features Driveway, Garage, Heated Garage

Garage Spaces 3.0

Pool In Ground, Pool/Spa Combo, Salt Water

Utilities Available Electricity Connected, Natural Gas Connected, Water Connected

Garage true

Private Pool Yes

Building

Sewer Cesspool

Water Public

Level or Stories Three Or More

Structure Type Brick

Schools

Elementary Schools Vanderbilt Elementary School

Middle Schools Candlewood Middle School

High Schools Half Hollow Hills

School District Half Hollow Hills

Others

Senior Community No

Special Listing Condition None

OneKey MLS/ Hudson Gateway (HGAR)/ Long Island MLS (MLSLI)/ Mid Hudson MLS
Listed by Compass Greater NY LLC • Robyn Schatz CBR

NEARBY SCHOOLS & PROPERTIES

GET MORE INFORMATION

Name
Phone*
Message

Go tour this home

15 Peppermill LN