




3 Beds
2 Baths
1,362 SqFt
3 Beds
2 Baths
1,362 SqFt
Key Details
Property Type Condo
Sub Type Condominium
Listing Status Active
Purchase Type For Sale
Square Footage 1,362 sqft
Price per Sqft $1,651
MLS Listing ID 1051141
Style High Rise
Bedrooms 3
Full Baths 2
HOA Fees $2,071/mo
HOA Y/N Yes
Rental Info No
Year Built 2019
Annual Tax Amount $15,192
Property Sub-Type Condominium
Source onekey2
Property Description
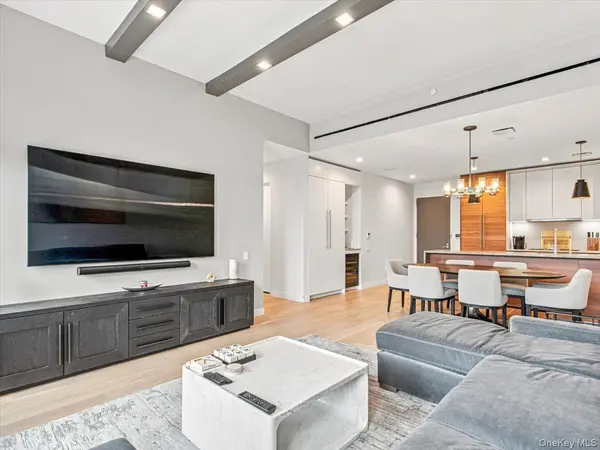
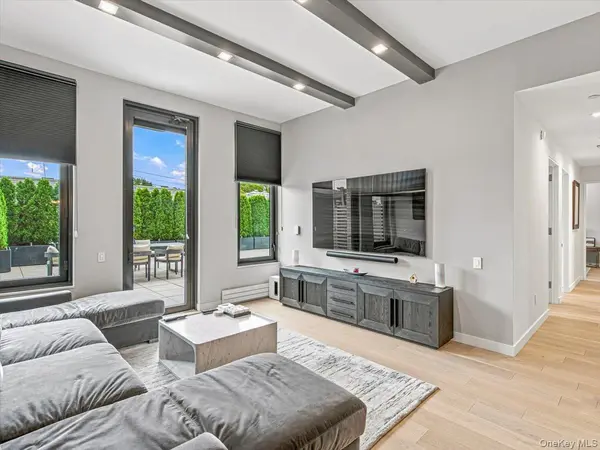
The bright, open living and dining area is defined by wide-plank white oak flooring, oversized European-style windows and custom ceiling beams with integrated recessed lighting—an owner-added detail that brings warmth and architectural interest to the space. Directly accessible from the living area, the expansive terrace offers multiple areas for outdoor dining, lounging and entertaining, surrounded by mature greenery for added privacy.
The streamlined kitchen features Raw Concrete Caesarstone surfaces, a generous island, light walnut and grey lacquer cabinetry, a full-height pantry and Miele appliances, including a separate wine refrigerator.
Both bathrooms are finished with carefully selected stone and tile. The primary bathroom features Pelle Grigio marble, Basalt grey stone flooring and a glass-enclosed shower, while the second bathroom combines matte ceramic wall tile, porcelain flooring and an alcove bathtub. Toto toilets and polished-chrome Dornbracht fixtures complete each space.
The current owner has further enhanced the residence with custom window treatments and integrated surround-sound speakers throughout the interior and terrace. The sound system is controlled by a universal remote, with its components neatly housed in the dedicated laundry room. Central heating and air conditioning provide year-round comfort.
The Rowan's amenities include a part-time attended lobby with virtual concierge, Sensory Garden, residents' lounge, landscaped roof terrace, fitness center, children's playroom, soundproof music room and dog-washing station. The building is serviced by two elevators.
Set in the heart of Astoria, the residence is convenient to neighborhood dining, shopping, nightlife, waterfront parks and transportation to Manhattan. With a true three-bedroom layout, substantial private outdoor space and custom enhancements rarely found in a resale, this home offers a compelling combination of comfort, design and functionality.
A monthly fee applies to the parking spot.
All information is deemed reliable but is not guaranteed and should be independently verified.
Location
State NY
County Queens
Interior
Interior Features Marble Counters, Open Floorplan, Pantry, Walk-In Closet(s), Washer/Dryer Hookup
Heating Forced Air
Cooling Central Air
Flooring Hardwood
Fireplace No
Appliance Dishwasher, Microwave, Range, Refrigerator, Wine Refrigerator
Laundry In Unit
Exterior
Parking Features Underground
Garage Spaces 1.0
Utilities Available Cable Connected, Electricity Connected, Natural Gas Connected, Sewer Connected, Water Connected
Total Parking Spaces 1
Garage true
Building
Sewer Public Sewer
Water Public
Structure Type Brick
Schools
Elementary Schools Ps 122 Mamie Fay
Middle Schools Is 141 Steinway (The)
High Schools Queens 30
School District Queens 30
Others
Senior Community No
Special Listing Condition None
Pets Allowed Cats OK, Dogs OK
