

26 Cecilia LN, Pleasantville, NY 10570
REQUEST A TOUR If you would like to see this home without being there in person, select the "Virtual Tour" option and your agent will contact you to discuss available opportunities.
In-PersonVirtual Tour
$ 2,499,999
Est. payment | /mo

5 Beds

5 Baths

5,055 SqFt


Save
$ 2,499,999
Est. payment | /mo
Save

5 Beds

5 Baths

5,055 SqFt

Open House

Tue Sep 22, 12:00pm - 1:30pm

Sat Sep 26, 1:00pm - 3:00pm

Key Details

Property Type Single Family Home

Sub Type Single Family Residence

Listing Status Coming Soon

Purchase Type For Sale

Square Footage 5,055 sqft

Price per Sqft $494

MLS Listing ID 1043619

Style Ranch

Bedrooms 5

Full Baths 3

Half Baths 2

HOA Y/N No

Rental Info No

Year Built 1975

Annual Tax Amount $26,113

Lot Size 1.560 Acres

Acres 1.56

Property Sub-Type Single Family Residence

Source onekey2

Property Description

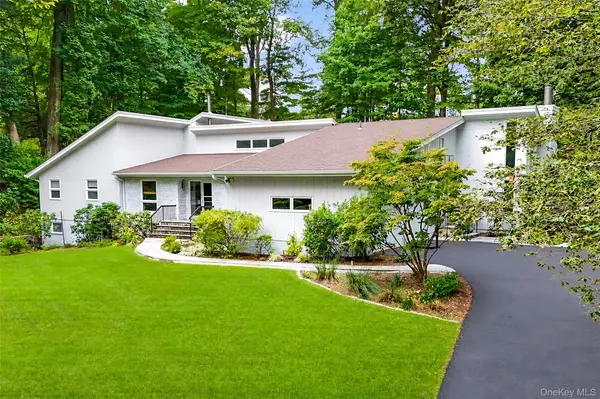
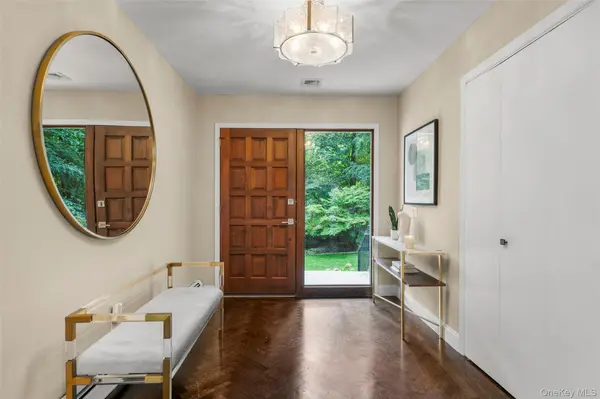
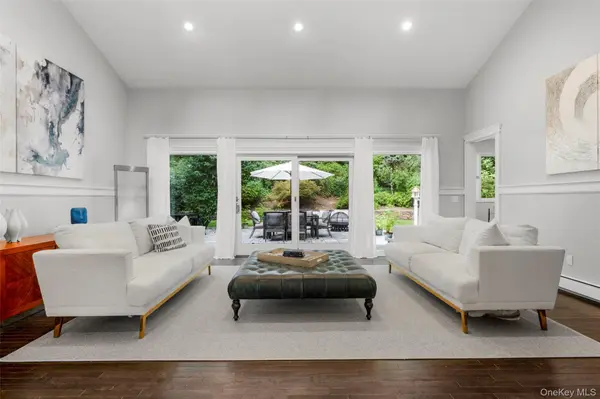
Experience modern luxury at 26 Cecilia Lane, a completely move-in-ready, 5,055-square-foot contemporary ranch that pairs impressive scale with the effortless ease of predominantly first floor living. Flooded with natural light and set on more than 1.5 acres of professionally landscaped, flat and usable grounds, this exceptional residence offers 5 bedrooms, 3 full bathrooms, two powder rooms and the rare option to choose between the award-winning Byram Hills or Chappaqua school districts. A gracious foyer sets the tone, opening to living spaces designed for comfortable daily activities and effortless entertaining. The living room opens through sliding glass doors to an expansive bluestone patio, blurring the line between indoor and out against a backdrop of lush private grounds. The formal dining room flows seamlessly into a sun-filled eat-in kitchen, which opens directly to the patio for easy indoor-outdoor dining and gathering. At the heart of the home is a dramatic family room with vaulted ceilings, anchored by a wood-burning fireplace and framed by an abundance of windows overlooking the surrounding landscape. Warm, inviting and filled with natural light, it is an ideal gathering space in every season. A private bedroom wing places all five bedrooms conveniently on the main level. The serene primary suite features generous walk-in closets and an en-suite bathroom while three additional well-proportioned bedrooms share an oversized hall bathroom. A fifth bedroom adds flexibility as a guest suite or home office. A beautifully appointed powder room, an oversized mudroom with laundry, along with direct access to the attached two-car garage round out the main level with everyday luxury and convenience. The home's impressive scale continues upstairs, where a versatile loft and full bathroom offer abundant space for recreation, work, fitness or guests. The finished walkout lower level offers additional flexibility, complete with its own powder room and direct access to the backyard. Outside, the expansive lawn, established perennial gardens, mature trees and thriving vegetable garden create a private park-like setting with abundant room to relax, play, garden and entertain. Set in a peaceful, sought-after neighborhood, this home is close to the North White Plains and Pleasantville train stations, the Pleasantville Farmers Market, Jacob Burns Film Center, and shopping in both Armonk and Chappaqua. Rare in its scale, light, privacy and flexibility, 26 Cecilia Lane delivers a turnkey offering of elegance and expansive outdoor living in one of Westchester's most prime locations. VERY ATTRACTIVE TAXES!

Location

State NY

County Westchester County

Rooms

Basement Finished, Walk-Out Access

Interior

Interior Features First Floor Bedroom, First Floor Full Bath, Breakfast Bar, Double Vanity, Eat-in Kitchen, Entrance Foyer, Formal Dining, Granite Counters, High Ceilings, In-Law Floorplan, Primary Bathroom, Master Downstairs, Speakers, Storage, Walk-In Closet(s)

Heating Baseboard, Natural Gas

Cooling Central Air

Flooring Hardwood

Fireplaces Number 1

Fireplaces Type Family Room, Wood Burning

Fireplace Yes

Appliance Cooktop, Dishwasher, Dryer, Refrigerator, Stainless Steel Appliance(s), Washer, Gas Water Heater

Laundry Laundry Room

Exterior

Exterior Feature Garden, Lighting, Mailbox

Parking Features Attached, Driveway, Garage

Garage Spaces 2.0

Utilities Available Trash Collection Public

Garage true

Private Pool No

Building

Lot Description Landscaped, Level, Sprinklers In Front, Sprinklers In Rear

Sewer Septic Tank

Water Public

Structure Type Frame,Stone,Wood Siding

Schools

Elementary Schools Coman Hill

Middle Schools H C Crittenden Middle School

High Schools Byram Hills

School District Byram Hills

Others

Senior Community No

Special Listing Condition None

OneKey MLS/ Hudson Gateway (HGAR)/ Long Island MLS (MLSLI)/ Mid Hudson MLS
Listed by Julia B Fee Sothebys Int. Rlty • Leslie Shemin Lester

NEARBY SCHOOLS & PROPERTIES

GET MORE INFORMATION

Name
Phone*
Message

Go tour this home

26 Cecilia LN