




7 Beds
10 Baths
6,788 SqFt
7 Beds
10 Baths
6,788 SqFt
Open House
Fri Oct 02, 12:00pm - 1:00pm
Sat Oct 03, 1:00pm - 3:00pm
Sun Oct 04, 1:00pm - 3:00pm
Key Details
Property Type Single Family Home
Sub Type Single Family Residence
Listing Status Coming Soon
Purchase Type For Sale
Square Footage 6,788 sqft
Price per Sqft $809
MLS Listing ID 1052607
Style Colonial
Bedrooms 7
Full Baths 7
Half Baths 3
HOA Y/N No
Rental Info No
Year Built 1955
Annual Tax Amount $75,662
Lot Size 0.729 Acres
Acres 0.7293
Property Sub-Type Single Family Residence
Source onekey2
Property Description
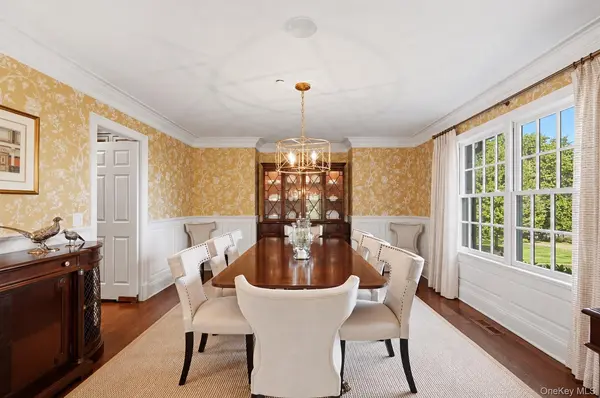
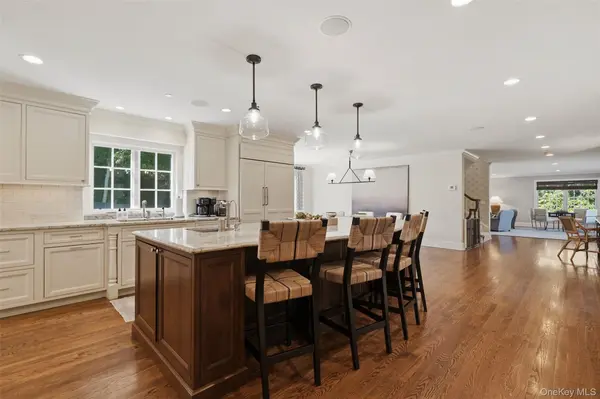
The kitchen, generous family dining area, and adjoining family room with fireplace create an inviting setting for everyday living and entertaining. Well-proportioned den, living, and dining rooms provide gracious formal spaces, while a first-floor bedroom suite offers flexibility for guests or family.
The second floor features six bedrooms and five full baths, including a spacious primary suite, plus a second laundry. A bright third floor provides versatile space for an office, playroom, or retreat. The large finished lower level adds an additional 1,500 sqft of flexible living space, with a gym, areas for gaming and entertaining, mudroom, third laundry, and both a half and full bath.
Outdoor living is equally inviting, with an enclosed porch off the kitchen that can be opened seasonally as a screened porch. The private rear terrace features living and dining areas, a wood-burning fireplace, and large gas grill, ideal for relaxed entertaining.
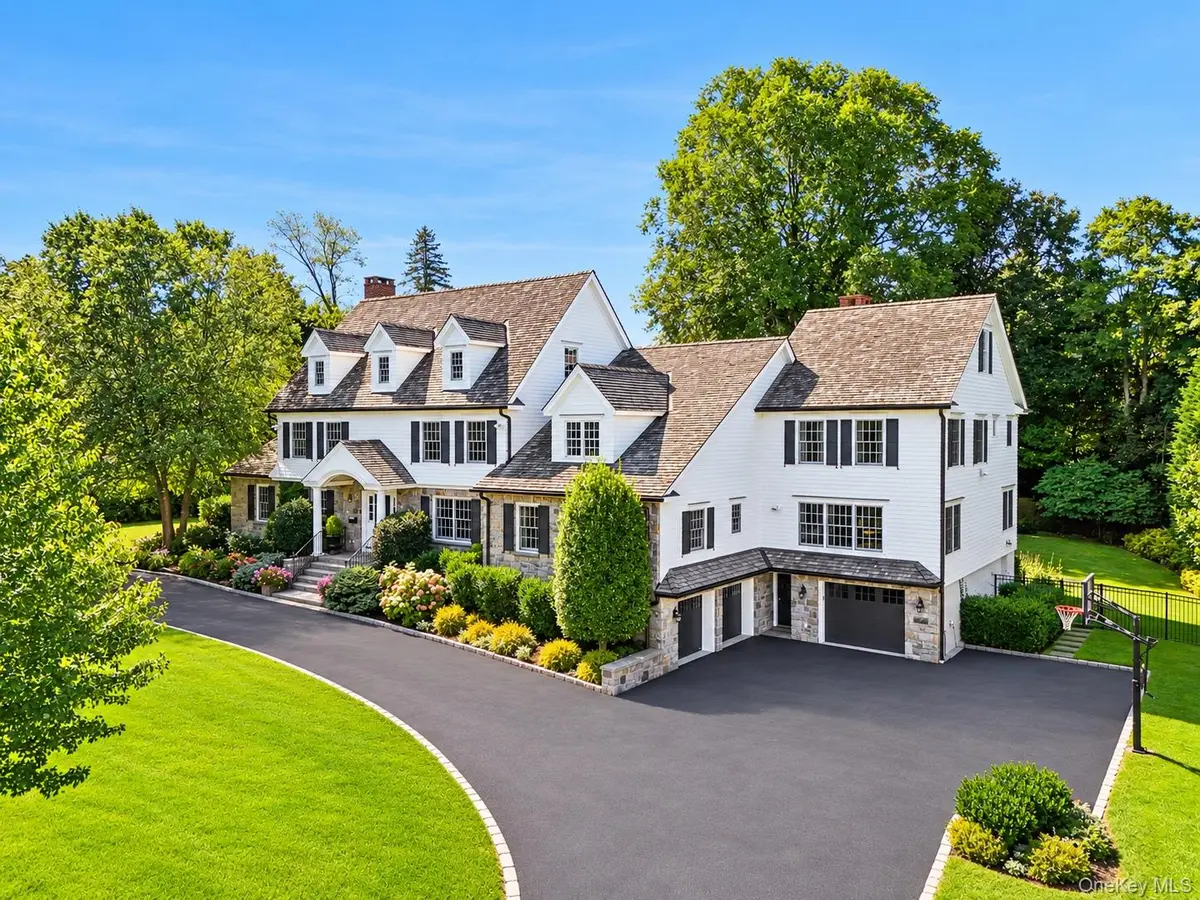
Three garages, including one with an electric vehicle charging connection, complete the property. With its generous scale, flexible living spaces, privacy, and exceptional indoor-outdoor entertaining areas, 81 Park Drive North is a beautiful, substantial, and thoughtfully designed Colonial.
Location
State NY
County Westchester County
Rooms
Basement Finished, Full
Interior
Interior Features First Floor Bedroom, First Floor Full Bath, Chefs Kitchen, Eat-in Kitchen, Formal Dining, Sound System, Storage, Walk-In Closet(s), Wet Bar
Heating Forced Air, Radiant Floor
Cooling Central Air
Flooring Hardwood
Fireplaces Number 4
Fireplaces Type Wood Burning
Fireplace Yes
Appliance Cooktop, Dishwasher, Disposal, Dryer, Freezer, Gas Cooktop, Gas Oven, Gas Range, Microwave, Refrigerator, Washer, Wine Refrigerator
Exterior
Exterior Feature Gas Grill, Speakers
Parking Features Driveway, Garage
Garage Spaces 3.0
Utilities Available Cable Connected, Electricity Connected, Natural Gas Connected, Sewer Connected, Trash Collection Public, Water Connected
Garage true
Private Pool No
Building
Sewer Public Sewer
Water Public
Level or Stories Three Or More
Structure Type Frame
Schools
Elementary Schools Harrison Avenue Elementary School - Harrison
Middle Schools Louis M Klein Middle School
High Schools Harrison
School District Harrison
Others
Senior Community No
Special Listing Condition None
