

115 Cedar AVE, Hewlett, NY 11557
REQUEST A TOUR If you would like to see this home without being there in person, select the "Virtual Tour" option and your agent will contact you to discuss available opportunities.
In-PersonVirtual Tour
$ 4,250,000
Est. payment | /mo

8 Beds

7 Baths

7,794 SqFt


$ 4,250,000
Est. payment | /mo

8 Beds

7 Baths

7,794 SqFt

Open House

Sun Oct 11, 11:30am - 1:30pm

Key Details

Property Type Single Family Home

Sub Type Single Family Residence

Listing Status Active

Purchase Type For Sale

Square Footage 7,794 sqft

Price per Sqft $545

MLS Listing ID 1043287

Style A-Frame

Bedrooms 8

Full Baths 6

Half Baths 1

HOA Y/N No

Rental Info No

Year Built 1923

Annual Tax Amount $41,387

Lot Size 1.000 Acres

Acres 1.0

Property Sub-Type Single Family Residence

Source onekey2

Property Description

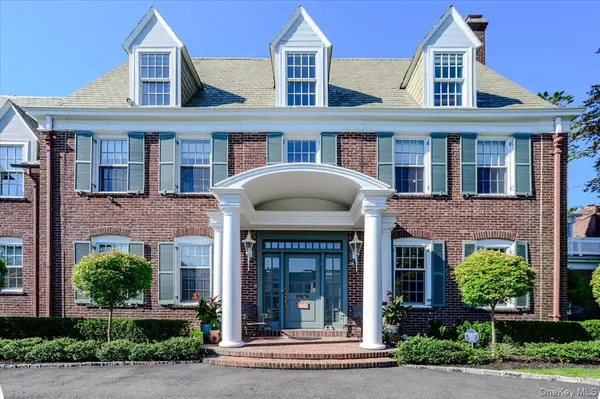
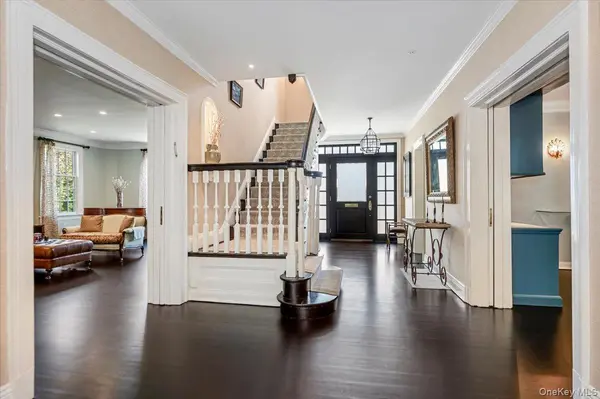
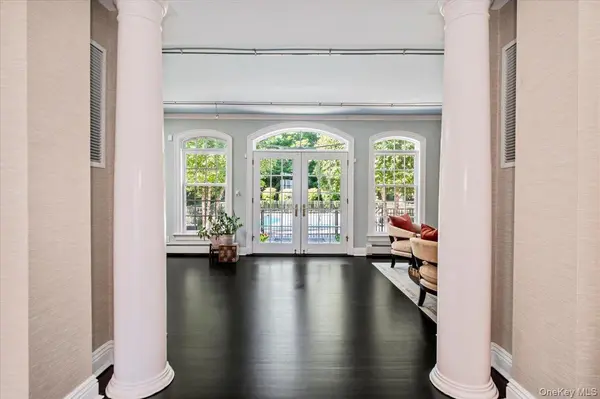
Hewlett Bay Park Spectacular Grand Brick Colonial with natural light in every room, Featuring: (8) Bedrooms , (6.5) Bathrooms, and a 2 car attached Garage. Circular flow between all ground floor rooms. Grand Entry, Expansive & Open Eat-in-Kitchen where people can comfortably gather, Living room/fireplace, Den/fireplace, Formal Dining room/Fireplace, sunroom/Gallery, Guest Bedroom & Laundry all located on the First Floor. Second Floor: Primary Bedroom/fireplace, Primary has (2) walk-in-closet, a gym & a Huge office suite with access to a terrace, plus (4) Bedrooms & (3) Bathrooms. Third Floor: (2) Bedrooms and (1) Bathroom, plus storage. Kitchen has Hi-End Appliances which include (2) Wolf ovens, (2) Bosch dishwashers, (2) Sinks, , (2) Microwaves, Warming drawer, (6) Burner Gas Wolf Range, Subzero Frig/Freezer & Trash compactor. Kitchen opens to a 20x24 patio w/pergola & built-in BBQ, Den patio has a firepit. Sunroom/Gallery opens to the back yard with brick paver accents, & views of the IG heated salt pool (20x40), electric cover w/separate winter cover, spa jets on Baja shelf, all surrounded by a gate. Backyard is totally private with evergreen trees which are tall & mature, plus elaborate & evening lit landscaping. Also Basketball court, trampoline, & climbing set. Sprinkler system covers entire property, Carriage/Pool house (1075 sq. feet/2 floors w/electric & gas hookups already prepped). Full House Generator, Remote controllable: Alarm, Camera's, Nest thermostats, some lights, & pool equipment. Tax Grievance filed.

Location

State NY

County Nassau County

Rooms

Basement Full

Interior

Interior Features First Floor Bedroom, First Floor Full Bath, Ceiling Fan(s), Chandelier, Chefs Kitchen, Double Vanity, Eat-in Kitchen, Entrance Foyer, Formal Dining, Granite Counters, High Ceilings, His and Hers Closets, Kitchen Island, Natural Woodwork, Open Floorplan, Pantry, Primary Bathroom, Recessed Lighting, Smart Thermostat, Storage, Walk-In Closet(s), Washer/Dryer Hookup

Heating Baseboard, Natural Gas, Radiant, Steam, Radiant Floor

Cooling Central Air

Flooring Carpet, Ceramic Tile, Hardwood, Wood

Fireplaces Number 4

Fireplaces Type Bedroom, Electric, Family Room, Gas, Living Room

Fireplace Yes

Appliance Convection Oven, Cooktop, Dishwasher, Dryer, Exhaust Fan, Freezer, Gas Cooktop, Gas Oven, Microwave, Refrigerator, Stainless Steel Appliance(s), Trash Compactor, Washer, Gas Water Heater, Water Purifier Owned

Laundry Laundry Room

Exterior

Exterior Feature Awning(s), Balcony, Basketball Court, Garden, Gas Grill, Playground

Parking Features Attached, Detached, Driveway, Garage, Garage Door Opener

Garage Spaces 2.0

Fence Partial

Pool Fenced, In Ground, Pool Cover, Pool/Spa Combo, Salt Water, Vinyl

Utilities Available Cable Available, Electricity Available, Natural Gas Available, Sewer Connected, Trash Collection Public, Water Available

Total Parking Spaces 10

Garage true

Private Pool Yes

Building

Sewer Public Sewer

Water Public

Level or Stories Three Or More

Structure Type Brick

Schools

Elementary Schools Franklin Early Childhood Center

Middle Schools Woodmere Middle School

High Schools Hewlett-Woodmere

School District Hewlett-Woodmere

Others

Senior Community No

Special Listing Condition None

Virtual Tour https://tours.requesttours.com/115-Cedar-Ave/idx

OneKey MLS/ Hudson Gateway (HGAR)/ Long Island MLS (MLSLI)/ Mid Hudson MLS
Listed by Lori & Associates LI Realty • Lori Schlesinger

NEARBY SCHOOLS & PROPERTIES

GET MORE INFORMATION

Name
Phone*
Message

Go tour this home

115 Cedar AVE