



6 Beds
8 Baths
5,259 SqFt
6 Beds
8 Baths
5,259 SqFt
Open House
Wed Oct 14, 1:00pm - 2:30pm
Key Details
Property Type Single Family Home
Sub Type Single Family Residence
Listing Status Coming Soon
Purchase Type For Sale
Square Footage 5,259 sqft
Price per Sqft $930
MLS Listing ID 1059295
Style Farmhouse
Bedrooms 6
Full Baths 6
Half Baths 2
HOA Y/N No
Rental Info No
Year Built 1933
Annual Tax Amount $44,950
Lot Size 3.070 Acres
Acres 3.07
Property Sub-Type Single Family Residence
Source onekey2
Property Description
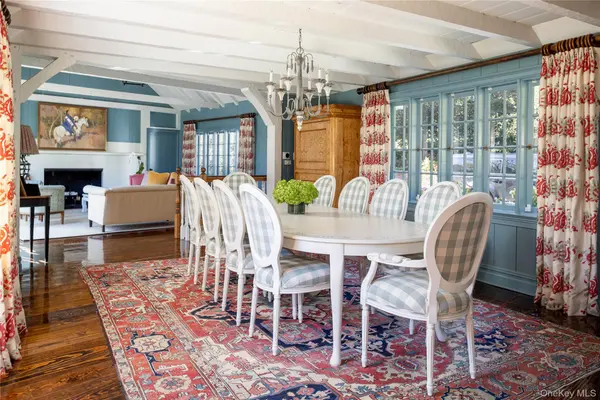
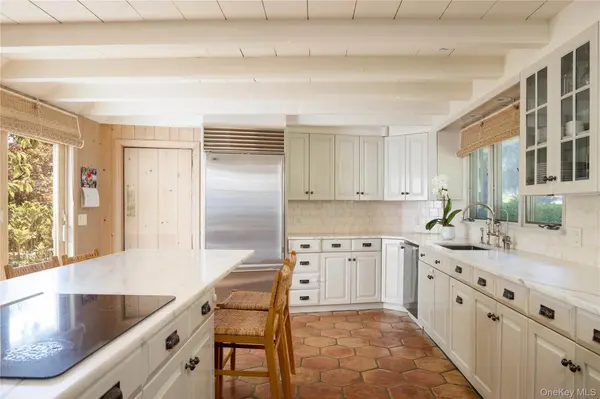
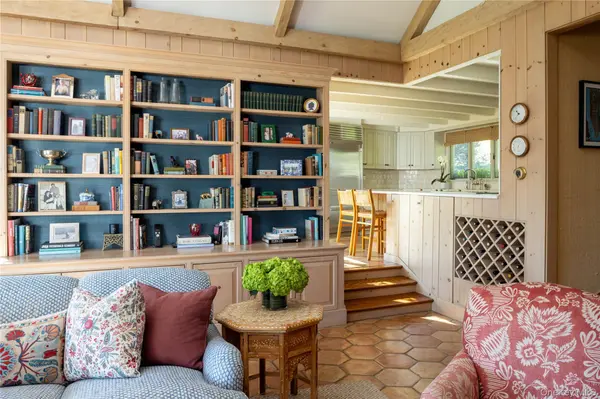
The principal rooms are gracious and well proportioned. A formal living room with a wood-burning fireplace and an elegant formal dining room are complemented by a den, with soaring ceilings and its own wood-burning fireplace, that opens to the kitchen. The family room, with a fireplace and a built-in bar, suits both quiet evenings and entertaining. A home office with custom built-ins and generous storage accommodates two workspaces, and a laundry room and mudroom sit conveniently off the garage.
The primary suite offers a spa-like bath and dressing room. A separate bedroom wing contains four additional bedrooms and two full baths, and on the other side of the house is a newly created private guest bedroom with an ensuite bathroom. The renovated lower level provides flexible space for a media room, recreation area, or playroom.
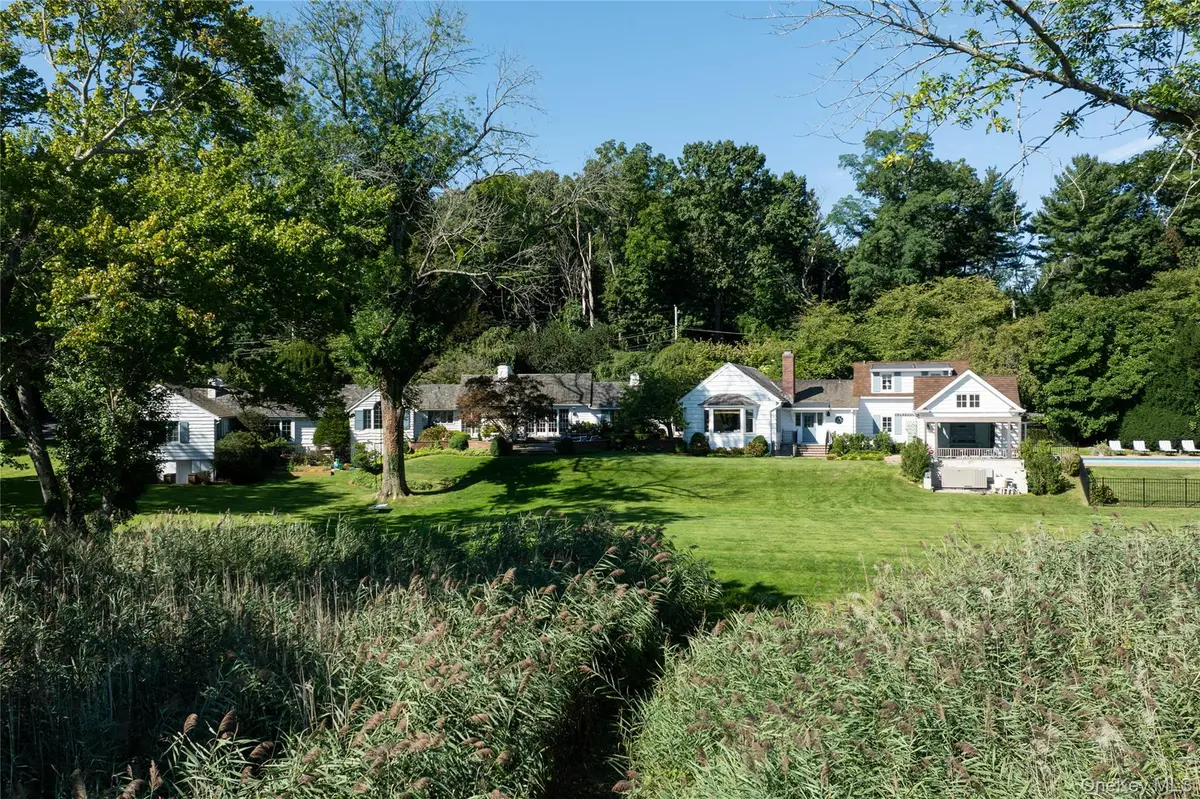
French doors lead from the living room and kitchen to a bluestone patio overlooking landscaped gardens and the creek beyond. A private dock offers direct access to the water for kayaking, paddleboarding, and fishing, and a new pool house with a full bath completes the setting for summer entertaining.
Modern systems include Lutron lighting, Sonos sound, landscape lighting, a whole-house generator, and whole-house water filtration.
A rare combination of privacy, landscaped grounds, direct water access, and enduring architectural character; this is a distinctive North Shore property in an exceptional Mill Neck setting.
Location
State NY
County Nassau County
Rooms
Basement Partially Finished, Storage Space, Walk-Out Access
Interior
Interior Features First Floor Bedroom, First Floor Full Bath, Beamed Ceilings, Eat-in Kitchen, Entrance Foyer, Formal Dining, Open Kitchen, Original Details, Primary Bathroom, Master Downstairs, Walk-In Closet(s)
Heating Oil, Propane
Cooling Central Air
Flooring Hardwood
Fireplaces Number 5
Fireplaces Type Wood Burning
Fireplace Yes
Appliance Electric Cooktop, Freezer, Oven, Refrigerator, Stainless Steel Appliance(s), Washer
Laundry Laundry Room
Exterior
Parking Features Attached, Driveway
Garage Spaces 2.0
Pool In Ground
Utilities Available Electricity Connected, Natural Gas Connected, Water Connected
Waterfront Description Creek
Garage true
Private Pool Yes
Building
Sewer Cesspool
Water Public
Structure Type Wood Siding
Schools
Elementary Schools Ann Macarthur Primary School
Middle Schools Locust Valley Middle School
High Schools Locust Valley
School District Locust Valley
Others
Senior Community No
Special Listing Condition None
