



5 Beds
4 Baths
3,461 SqFt
5 Beds
4 Baths
3,461 SqFt
Open House
Sun Oct 25, 1:30pm - 3:30pm
Key Details
Property Type Single Family Home
Sub Type Single Family Residence
Listing Status Active
Purchase Type For Sale
Square Footage 3,461 sqft
Price per Sqft $635
MLS Listing ID 1018104
Style Split Level
Bedrooms 5
Full Baths 4
HOA Y/N No
Rental Info No
Year Built 1958
Annual Tax Amount $25,814
Lot Size 0.263 Acres
Acres 0.2634
Property Sub-Type Single Family Residence
Source onekey2
Property Description
The home features a spacious living room with a dual-sided fireplace shared with the dining room, creating a warm and inviting atmosphere ideal for both everyday living and entertaining. The dining room boasts two sets of sliding glass doors, including one that opens to the deck, allowing for an abundance of natural light and easy indoor-outdoor flow.
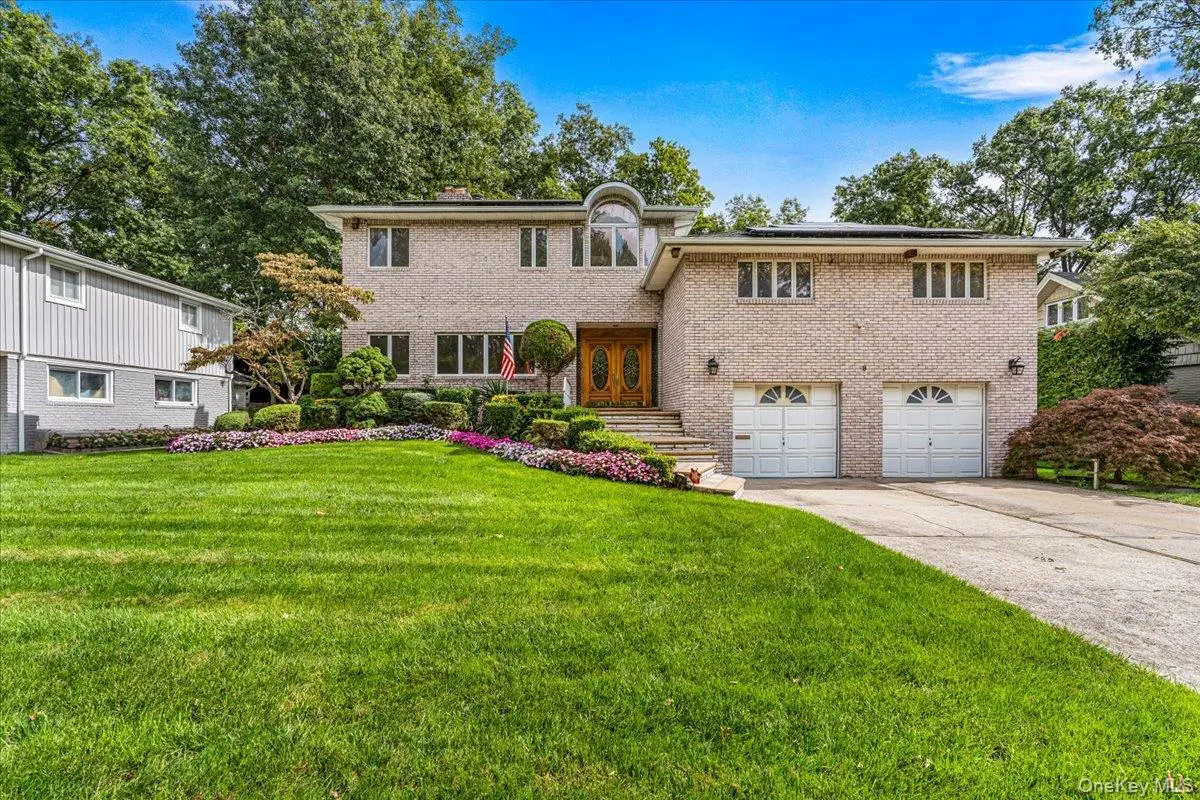
The large eat-in-kitchen offers a dedicated breakfast area and sliding doors leading directly to the deck, making it perfect for casual dining and gatherings. Step outside to enjoy a generous backyard with an expansive grassy area, ideal for outdoor entertaining, recreation and relaxation. The spacious den provides additional living and entertaining space, with sliding glass doors opening to the backyard. The generously sized principle bedroom features its own fireplace, creating a cozy and private retreat. Additional highlights include central air and heat (HVAC), a two-car garage with convenient access extending to the den, beautiful landscaping, and an expansive front lawn that enhances the home's curb appeal. The attractive brick exterior adds timeless character and presence to this substantial property. With its flexible floor plan, multiple living spaces, fireplaces, and generous indoor and outdoor areas, this home offers exceptional space and versatility for comfortable living, entertaining, and working from home.
Location
State NY
County Nassau County
Rooms
Basement Full, Partially Finished
Interior
Interior Features First Floor Bedroom, First Floor Full Bath, Bidet, Crown Molding, Double Vanity, Eat-in Kitchen, Entrance Foyer, Formal Dining, Granite Counters, High Ceilings, Kitchen Island, Pantry, Primary Bathroom, Master Downstairs, Storage, Walk-In Closet(s)
Heating Hot Water, Natural Gas, Radiant Floor
Cooling Central Air
Flooring Carpet, Hardwood
Fireplaces Number 2
Fireplaces Type Wood Burning
Fireplace Yes
Appliance Dishwasher, Dryer, Gas Oven, Gas Range, Microwave, Oven, Refrigerator, Washer
Laundry In Bathroom
Exterior
Parking Features Attached, Driveway, Garage, Off Street, On Street
Garage Spaces 2.0
Utilities Available Natural Gas Connected, Trash Collection Public
Total Parking Spaces 6
Garage true
Private Pool No
Building
Lot Description Back Yard, Front Yard, Landscaped, Level, Near School, Private
Sewer Public Sewer
Water Public
Level or Stories Three Or More
Structure Type Brick
Schools
Elementary Schools Searingtown School
Middle Schools Herricks Middle School
High Schools Herricks
School District Herricks
Others
Senior Community No
Special Listing Condition None
